3300 Hershey Ct, Farmville, NC 27828
- $400,000
- 3
- BD
- 3
- BA
- 2,365
- SqFt




- List Price
- $400,000
- Status
- ACTIVE UNDER CONTRACT
- MLS#
- 100557475
- Price Change
- ▼ $9,900 1782171141
- Days on Market
- 143
- Year Built
- 2025
- Levels
- Two
- Bedrooms
- 3
- Bathrooms
- 3
- Half-baths
- 1
- Full-baths
- 2
- Living Area
- 2,365
- Acres
- 0.31
- Neighborhood
- Dalton's Cove
Property Description
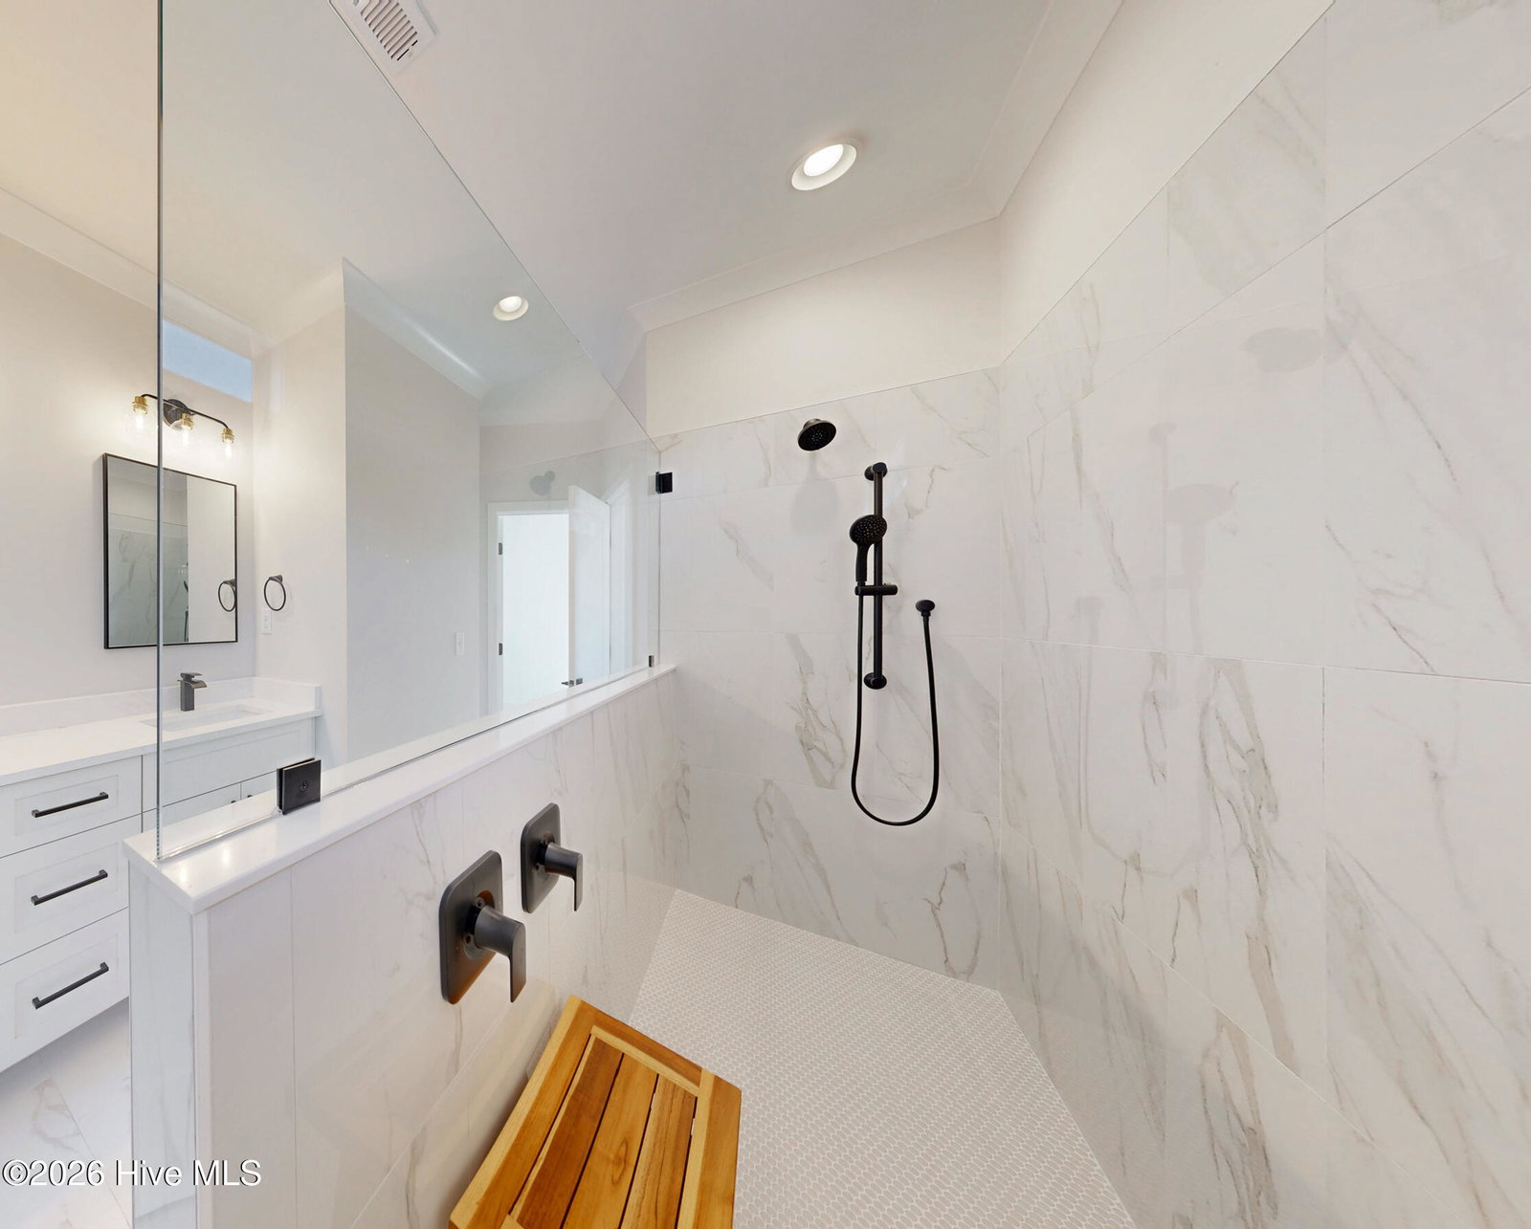
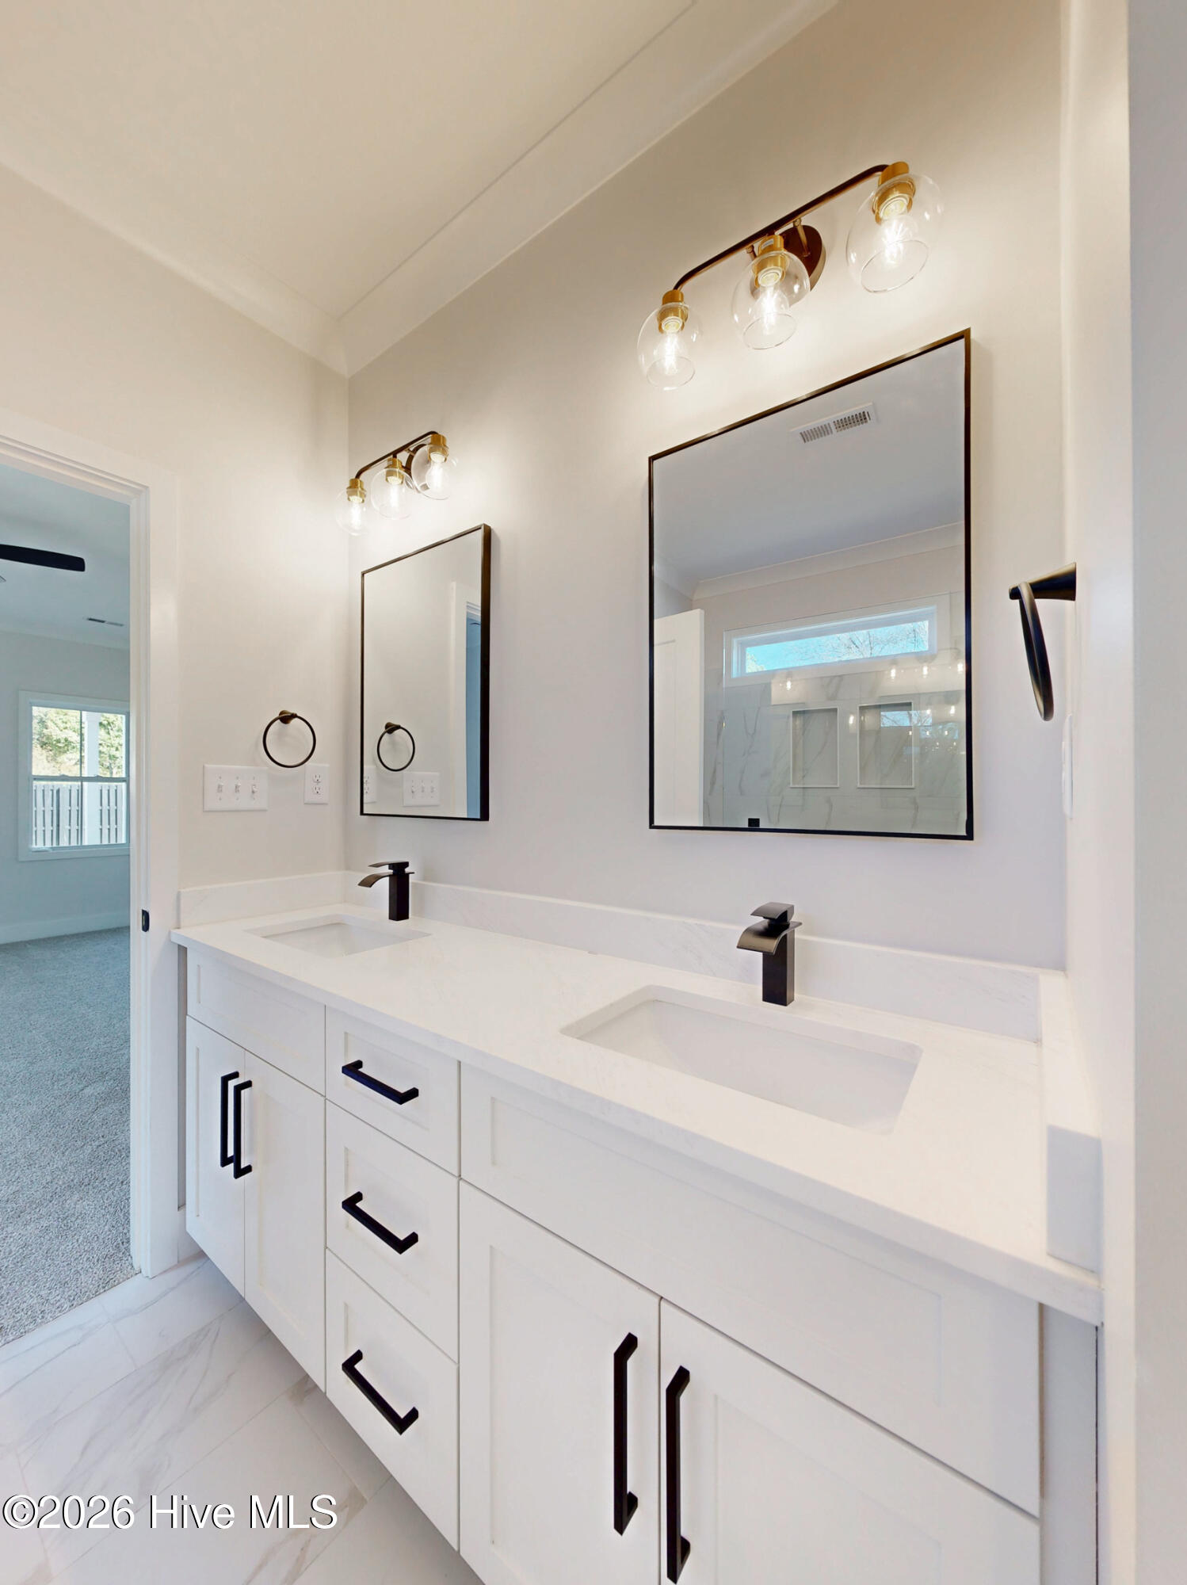
Introducing a stunning new construction home in Dalton's Cove, boasting a gorgeous open floor plan designed for modern living. This spacious residence features 3 bedrooms with the master suite downstairs, two and a half bathrooms plus a versatile bonus room and office/loft room. The heart of the home is the gorgeous kitchen, complete with luxurious quartz countertops, shiplap walls, and a large kitchen bar top that's perfect for casual dining. The kitchen seamlessly flows into the living area which features a vaulted ceiling and fireplace. LVP flooring throughout the main living areas downstairs and trim details that show every detail in this home has been thoughtfully curated. Beautiful master suite and ensuite with a gorgeous walk-in shower, double vanity and spacious walk-in closet. Every room is equipped with a ceiling fan for your comfort, and outside, a large covered back porch offers the ideal space for relaxation and entertaining. The home also features a modern tankless water heater, ensuring energy efficiency and endless hot water. Don't miss the chance to make this beautiful home your own in the desirable Dalton's Cove community.
/u.realgeeks.media/legacypremierrealestate/Legacy_Premier_Real_Estate_Logo.png)
Additional Information
- HOA (annual)
- $200
- Available Amenities
- Maintenance Common Areas
- Appliances
- Built-In Microwave, Disposal, Dishwasher, Electric Range
- Interior Features
- Walk-In Closet(s), Vaulted/Cathedral Ceilings, High Ceilings, Solid Surface Counter, Ceiling Fans, Pantry, Walk-In Shower, Eat-In Kitchen, Walk-In Closet(s)
- Cooling
- Central Air, Ceiling Fan(s)
- Heating
- Fireplace, Electric, Heat Pump, Natural Gas
- Fireplaces
- 1
- Foundation
- Raised, Slab
- Roof
- Shingle
- Lot Information
- Cul-De-Sac, Landscaped
- Utilities
- Natural Gas Available, Sewer Connected, Water Available
- Lot Water Features
- Other
- Water
- Public
- Elementary School
- H.B. Sugg Elementary School
- Middle School
- Farmville Middle School
- High School
- Farmville Central High School
Mortgage Calculator
Listing courtesy of Aldridge & Southerland.

Copyright 2026 NCRMLS. All rights reserved. North Carolina Regional Multiple Listing Service, (NCRMLS), provides content displayed here (“provided content”) on an “as is” basis and makes no representations or warranties regarding the provided content, including, but not limited to those of non-infringement, timeliness, accuracy, or completeness. Individuals and companies using information presented are responsible for verification and validation of information they utilize and present to their customers and clients. NCRMLS will not be liable for any damage or loss resulting from use of the provided content or the products available through Portals, IDX, VOW, and/or Syndication. Recipients of this information shall not resell, redistribute, reproduce, modify, or otherwise copy any portion thereof without the expressed written consent of NCRMLS.