2906 Hunters Run, Greenville, NC 27858
- $399,000
- 4
- BD
- 3
- BA
- 2,651
- SqFt




- List Price
- $399,000
- Status
- ACTIVE UNDER CONTRACT
- MLS#
- 100577903
- Price Change
- ▼ $14,900 1782169632
- Days on Market
- 52
- Year Built
- 1991
- Levels
- Two
- Bedrooms
- 4
- Bathrooms
- 3
- Half-baths
- 1
- Full-baths
- 2
- Living Area
- 2,651
- Acres
- 0.37
- Neighborhood
- Planters Walk
Property Description
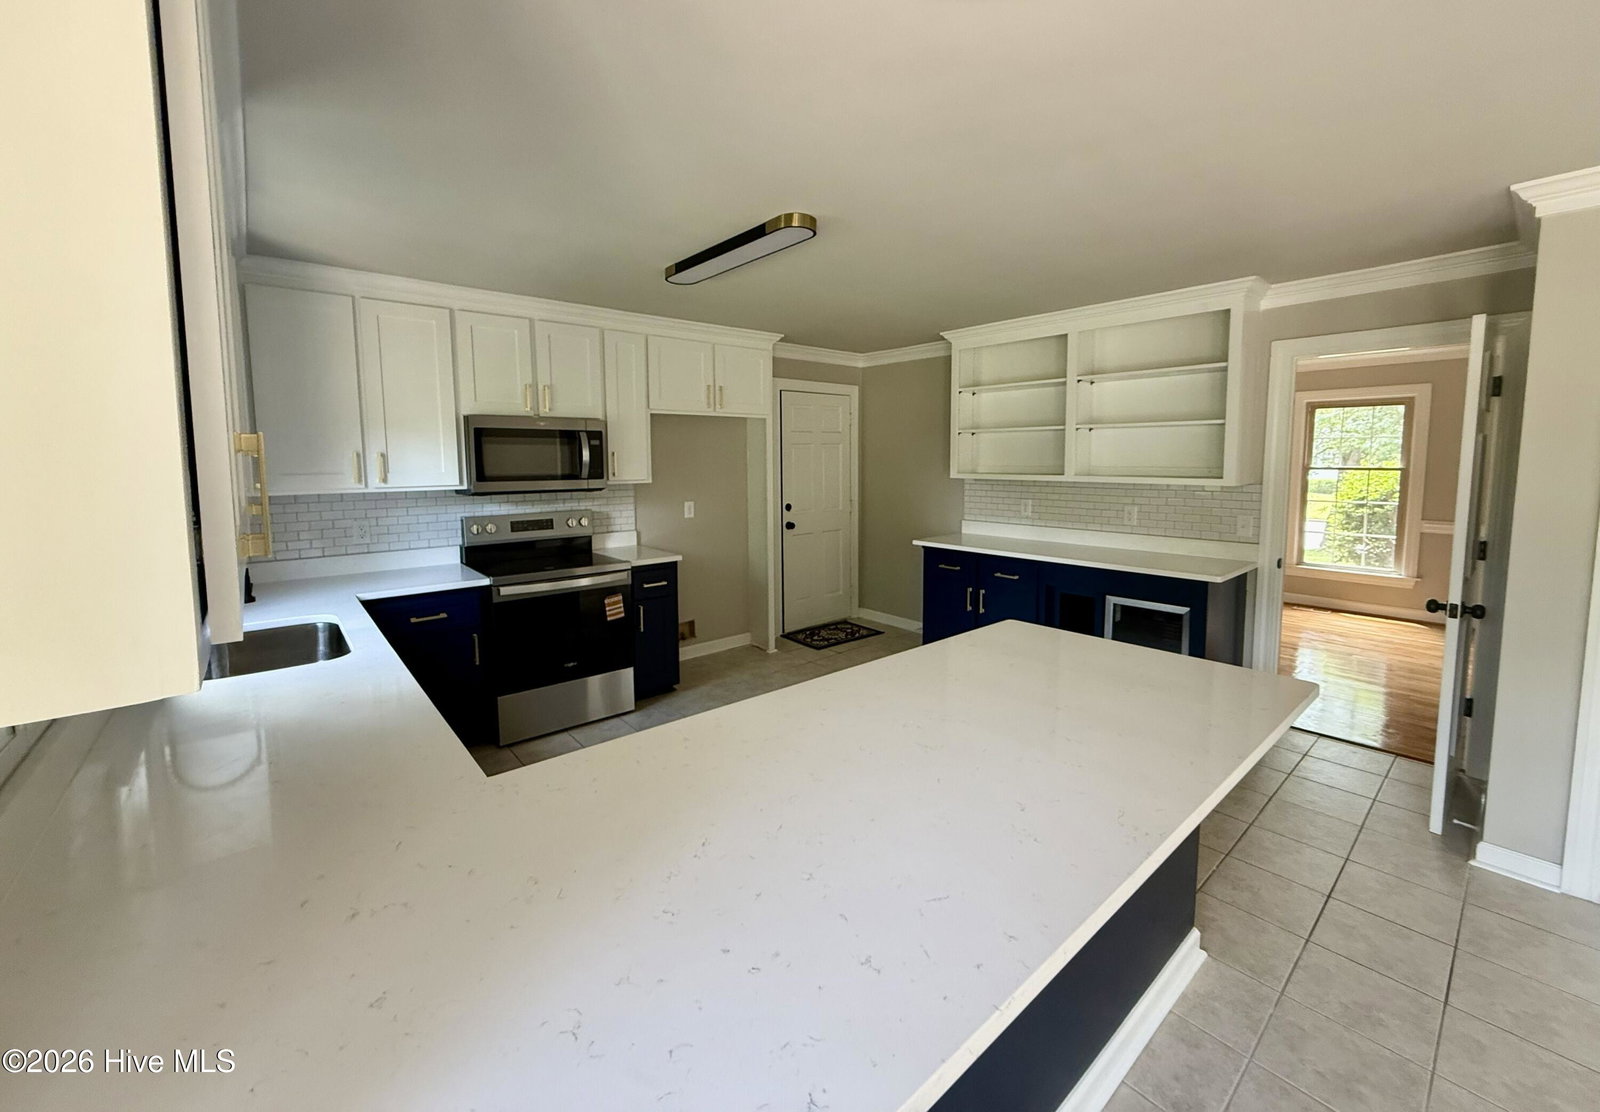
Welcome home to this charming contemporary nestled on a spacious corner lot in one of Greenville's convenient locations! Offering approximately 2,651 square feet, this beautifully refreshed home combines space, functionality, and character with room for everyone. Featuring 4 spacious bedrooms upstairs plus a large dedicated office downstairs, this home offers flexibility for remote work, hobbies, guests, or additional living space. Inside, you'll find refreshed hardwood flooring, new carpet and LVP upstairs, renovated bathrooms, and fresh paint throughout--making this home feel move-in ready from the moment you walk in. The thoughtfully designed floor plan places all bedrooms upstairs along with the conveniently located laundry closet--because carrying baskets up and down stairs shouldn't be part of your daily routine. Outside, enjoy the privacy of a fenced backyard with charming wood picket fencing, mature fruit trees, and a detached building full of possibilities--perfect for an office, studio, workshop, or potential future guest space, subject to city and HOA approvals. Additional features include a spacious 2-car garage, 2.5 baths, and sellers are offering a home warranty for additional peace of mind. Conveniently located near shopping, dining, medical facilities, and major routes, this property offers both comfort and accessibility with planned improvements nearby expected to enhance future connectivity. Come see why this unique property offers more than just a house--it offers room to live, work, and grow.
/u.realgeeks.media/legacypremierrealestate/Legacy_Premier_Real_Estate_Logo.png)
Additional Information
- HOA (annual)
- $132
- Available Amenities
- Management
- Appliances
- Mini Fridge, Electric Oven, Built-In Microwave, Disposal, Dishwasher
- Interior Features
- Walk-In Closet(s), Entrance Foyer, Solid Surface Counter, Bookcases, Ceiling Fans, Pantry, Walk-In Shower, Gas Logs, Walk-In Closet(s)
- Cooling
- Central Air
- Heating
- Natural Gas, Natural Gas
- Foundation
- Crawl Space
- Roof
- Architectural
- Lot Information
- Corner Lot
- Utilities
- Natural Gas Available, Sewer Connected, Water Available
- Lot Water Features
- Other
- Water
- Public
- Elementary School
- Eastern Elementary
- Middle School
- E.B. Aycock Middle School
- High School
- J.H. Rose High School
Mortgage Calculator
Listing courtesy of Southern Easy Realty LLC.

Copyright 2026 NCRMLS. All rights reserved. North Carolina Regional Multiple Listing Service, (NCRMLS), provides content displayed here (“provided content”) on an “as is” basis and makes no representations or warranties regarding the provided content, including, but not limited to those of non-infringement, timeliness, accuracy, or completeness. Individuals and companies using information presented are responsible for verification and validation of information they utilize and present to their customers and clients. NCRMLS will not be liable for any damage or loss resulting from use of the provided content or the products available through Portals, IDX, VOW, and/or Syndication. Recipients of this information shall not resell, redistribute, reproduce, modify, or otherwise copy any portion thereof without the expressed written consent of NCRMLS.