711 Rupert Dr, Greenville, NC 27858
- $925,000
- 4
- BD
- 4
- BA
- 4,067
- SqFt






- List Price
- $925,000
- Status
- PENDING
- MLS#
- 100560179
- Days on Market
- 60
- Year Built
- 2023
- Levels
- Two
- Bedrooms
- 4
- Bathrooms
- 4
- Half-baths
- 1
- Full-baths
- 3
- Living Area
- 4,067
- Acres
- 0.47
- Neighborhood
- Lynndale East
Property Description
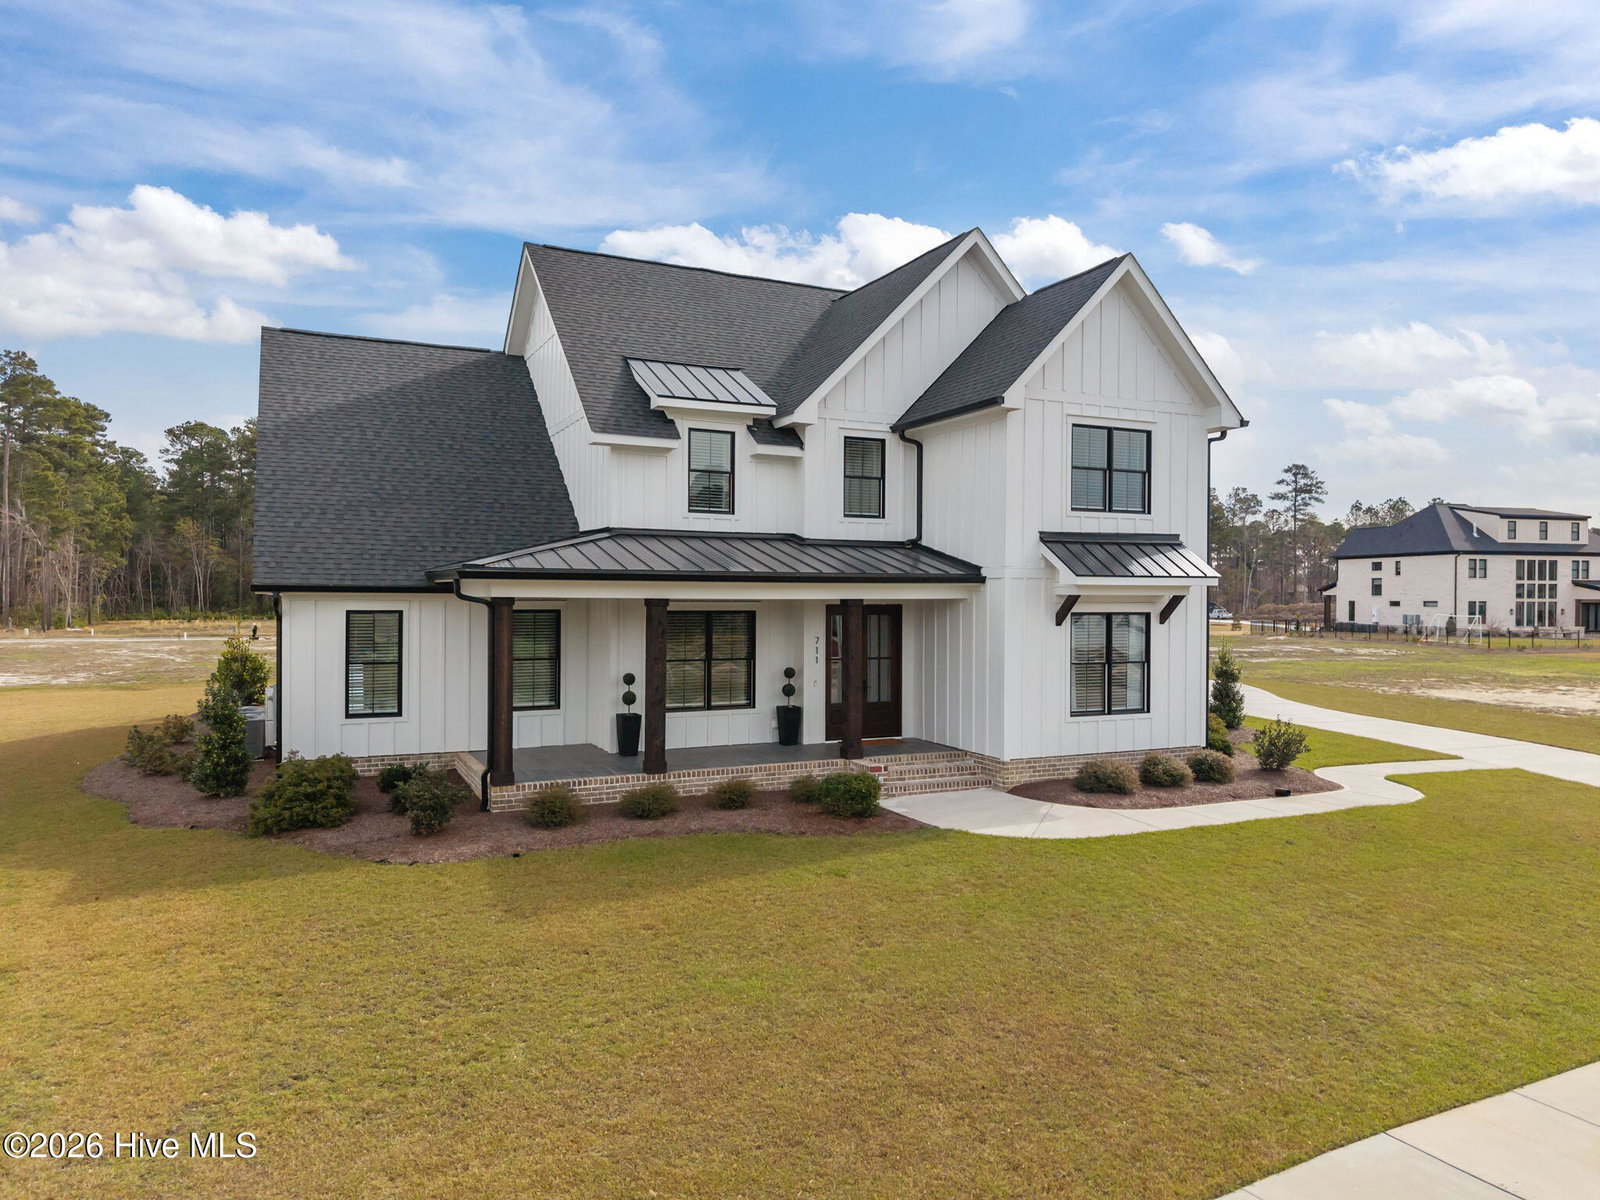
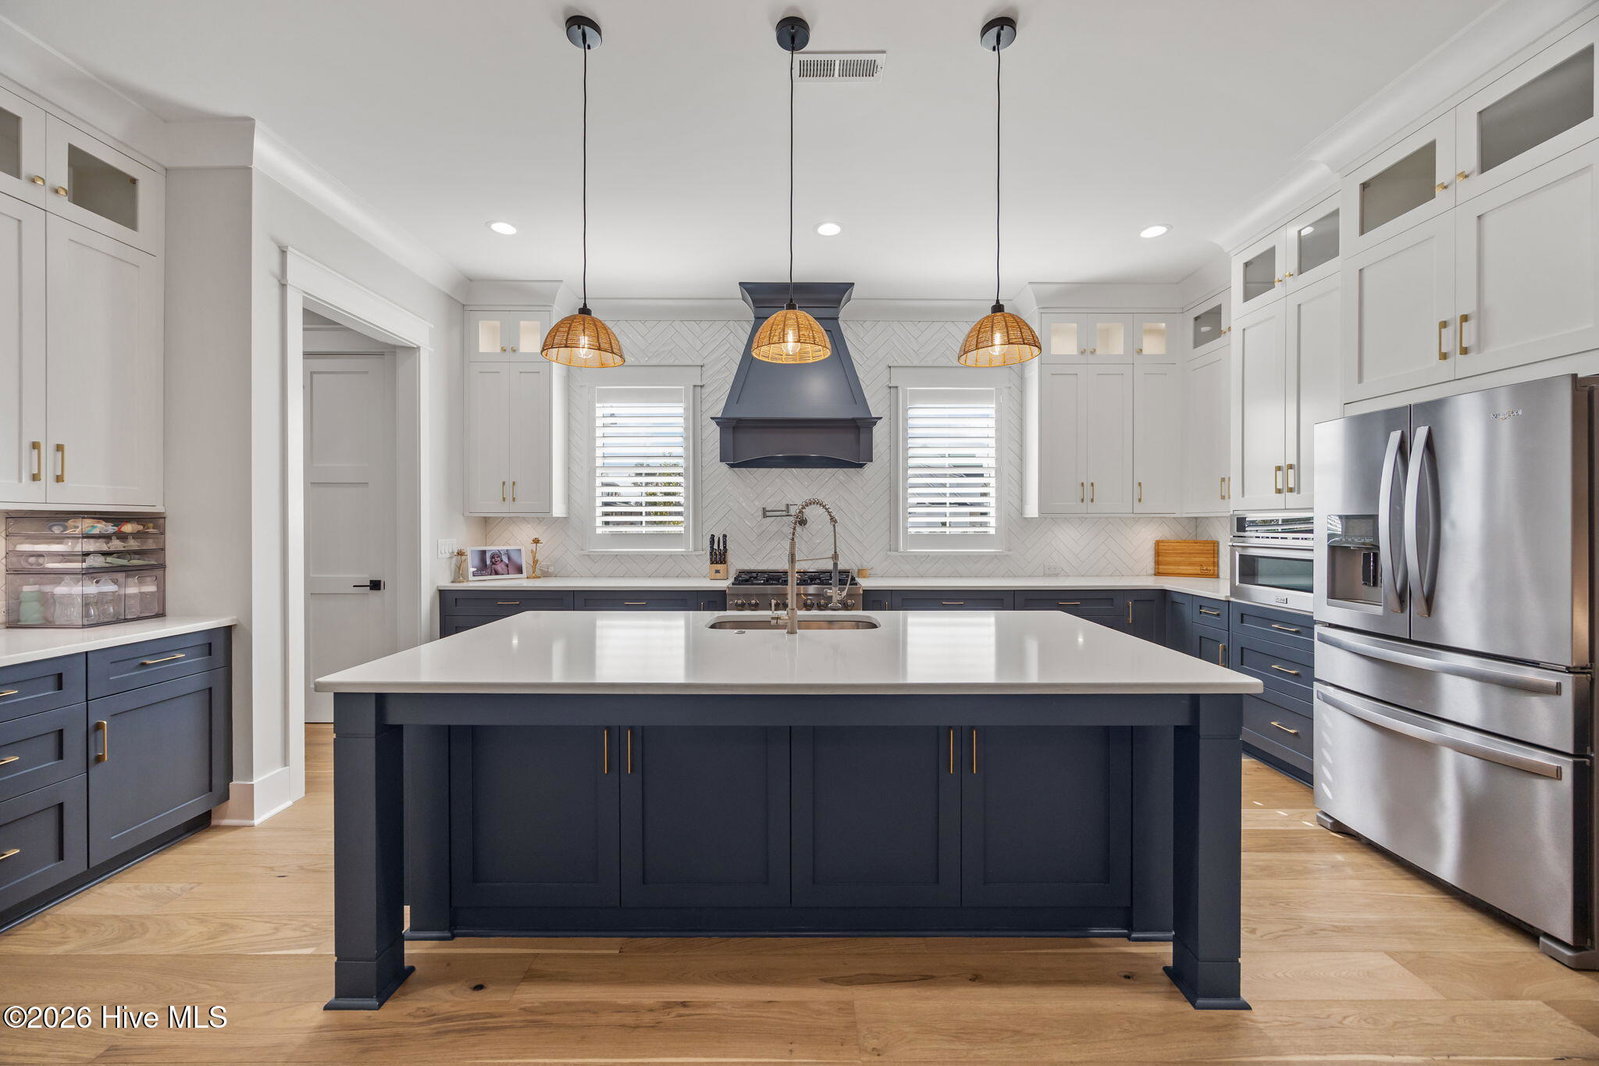
Welcome to your dream home in the desirable Lynnedale East Subdivision. A four bedroom, 3.5 bath home with 2 Br downstairs. This stunning residence, crafted by the renowned Dillard Wallace Construction is located in the most desirable location in Greenville, offering a retreat from the bustle of everyday life. Enjoy the charming veranda that is already plumbed and wired for an outdoor kitchen! The patio invites you to host unforgettable gatherings with friends and family while enjoying the beautiful outdoor surroundings. he exterior is Hardy Plank. Step inside, and you'll be captivated by the attention to detail and exquisite craftsmanship. The kitchen is a true chef's delight, featuring sleek quartz countertops, a gas stove for culinary masterpieces, an expansive island for meal preparation, and custom-built cabinetry that provides ample storage for all your kitchen essentials. The great room is a focal point of comfort and elegance, boasting raised beams that add architectural character, while an electric fireplace creates a cozy ambiance without any of mess. A dedicated home office offers a private and productive environment for those who work from home. The luxury engineered wood flooring throughout the house adds a touch of sophistication and ensures easy maintenance. The oversized two-car garage accommodates your vehicles and provides additional storage space for all your recreational gear. You'll find a floored walk-in attic and a generously sized bonus room upstairs. Just minutes away from Greenville shopping, ECU Health, and East Carolina University. This can be your dream home!
/u.realgeeks.media/legacypremierrealestate/Legacy_Premier_Real_Estate_Logo.png)
Additional Information
- Available Amenities
- None
- Appliances
- Vented Exhaust Fan, Built-In Microwave, Dishwasher, Gas Range
- Interior Features
- Walk-In Closet(s), Tray Ceiling(s), Kitchen Island, Pantry, Walk-In Shower, Walk-In Closet(s)
- Cooling
- Central Air, Heat Pump
- Heating
- Natural Gas, Heat Pump, Natural Gas
- Foundation
- Raised, Slab
- Roof
- Architectural
- Exterior Features
- Insulated Doors
- Utilities
- Sewer Connected, Water Available
- Lot Water Features
- Other
- Water
- Public
- Elementary School
- South Greenville Elementary School
- Middle School
- E.B. Aycock Middle School
- High School
- J.H. Rose High School
Mortgage Calculator
Listing courtesy of Berkshire Hathaway HomeServices Prime Properties.

Copyright 2026 NCRMLS. All rights reserved. North Carolina Regional Multiple Listing Service, (NCRMLS), provides content displayed here (“provided content”) on an “as is” basis and makes no representations or warranties regarding the provided content, including, but not limited to those of non-infringement, timeliness, accuracy, or completeness. Individuals and companies using information presented are responsible for verification and validation of information they utilize and present to their customers and clients. NCRMLS will not be liable for any damage or loss resulting from use of the provided content or the products available through Portals, IDX, VOW, and/or Syndication. Recipients of this information shall not resell, redistribute, reproduce, modify, or otherwise copy any portion thereof without the expressed written consent of NCRMLS.