402 Kempton Dr, Greenville, NC 27834
- $385,000
- 4
- BD
- 3
- BA
- 2,816
- SqFt




- List Price
- $385,000
- Status
- ACTIVE UNDER CONTRACT
- MLS#
- 100583958
- Days on Market
- 6
- Year Built
- 1995
- Levels
- Two
- Bedrooms
- 4
- Bathrooms
- 3
- Half-baths
- 1
- Full-baths
- 2
- Living Area
- 2,816
- Acres
- 0.40
- Neighborhood
- Westhaven
Property Description
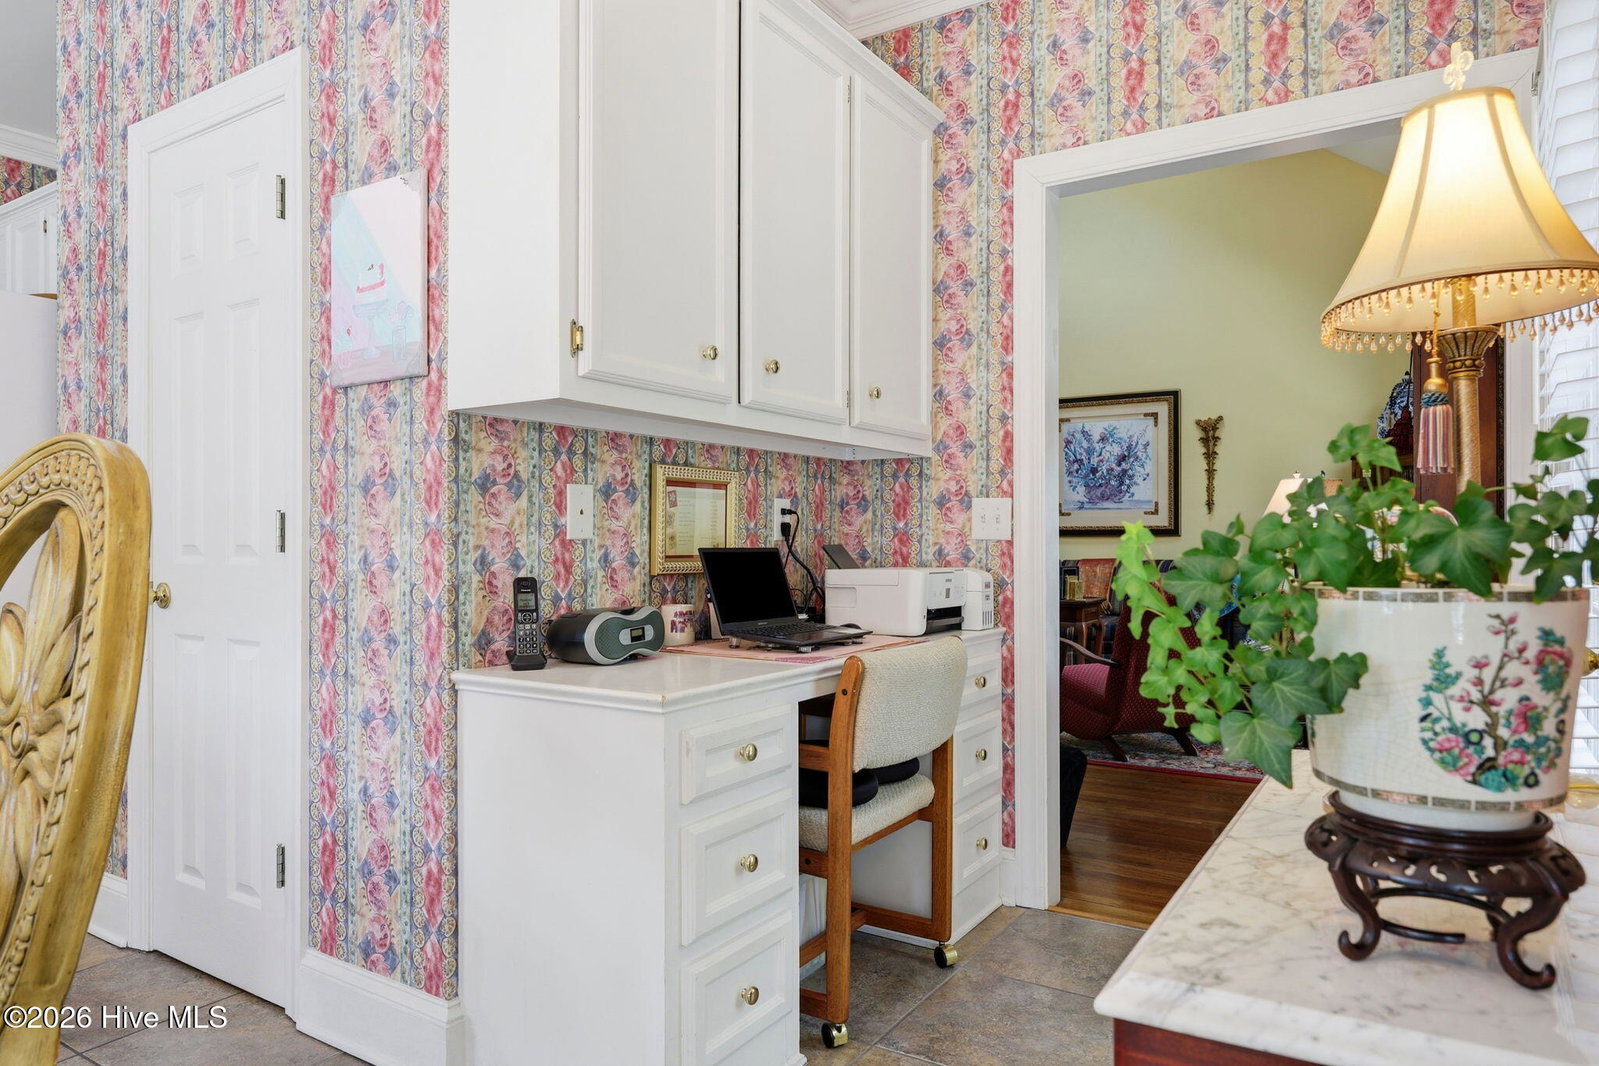
Move-In Ready and Impeccably Maintained! This spacious 4-bedroom home offers a thoughtfully designed floor plan with the primary suite conveniently located on the main level, featuring a jetted tub, dual vanities, and a dedicated makeup station. Elegant formal living and dining rooms provide the perfect setting for entertaining, while the cozy den with gas logs creates a welcoming space for everyday living. Beautiful architectural details abound, including gorgeous accent woodwork, soaring ceilings, and a stunning indoor balcony overlooking the main living area with a display space ideal for showcasing artwork or collectibles. The kitchen is well-equipped with an island, subway tile backsplash, butler's pantry area, and a full pantry for exceptional storage. Enjoy year-round comfort in the fully heated and cooled Florida room, or step outside to the expansive rear deck complete with a ramp for easy access. Additional features include a 2-car garage with single door, abundant walk-in attic storage, and meticulous maintenance throughout. A rare combination of space, character, and functionality--ready for its next owner to move right in and enjoy. Schedule a showing for your dream home today!
/u.realgeeks.media/legacypremierrealestate/Legacy_Premier_Real_Estate_Logo.png)
Additional Information
- Appliances
- Electric Oven, Built-In Microwave, Disposal, Dishwasher
- Interior Features
- Vaulted/Cathedral Ceilings, High Ceilings, Entrance Foyer, Bookcases, Kitchen Island, Ceiling Fans, Hot Tub, Pantry, Walk-In Shower, Drapes/Blinds, Eat-In Kitchen, Gas Logs, Wired for Data
- Cooling
- Central Air
- Heating
- Natural Gas, Electric, Heat Pump, Natural Gas
- Foundation
- Crawl Space
- Roof
- Shingle
- Exterior Features
- Insulated Doors, Other, See Remarks
- Lot Information
- Other
- Utilities
- Sewer Connected, Water Available
- Lot Water Features
- Other
- Water
- Public
- Elementary School
- Ridgewood Elementary School
- Middle School
- E.B. Aycock Middle School
- High School
- South Central High School
Mortgage Calculator
Listing courtesy of Tyre Realty Group Inc..

Copyright 2026 NCRMLS. All rights reserved. North Carolina Regional Multiple Listing Service, (NCRMLS), provides content displayed here (“provided content”) on an “as is” basis and makes no representations or warranties regarding the provided content, including, but not limited to those of non-infringement, timeliness, accuracy, or completeness. Individuals and companies using information presented are responsible for verification and validation of information they utilize and present to their customers and clients. NCRMLS will not be liable for any damage or loss resulting from use of the provided content or the products available through Portals, IDX, VOW, and/or Syndication. Recipients of this information shall not resell, redistribute, reproduce, modify, or otherwise copy any portion thereof without the expressed written consent of NCRMLS.