105 Christina Dr, Greenville, NC 27858
- $439,900
- 4
- BD
- 3
- BA
- 3,024
- SqFt






- List Price
- $439,900
- Status
- PENDING
- MLS#
- 100586002
- Days on Market
- 10
- Year Built
- 1992
- Levels
- Two
- Bedrooms
- 4
- Bathrooms
- 3
- Half-baths
- 1
- Full-baths
- 2
- Living Area
- 3,024
- Acres
- 0.42
- Neighborhood
- Cherry Oaks North
Property Description
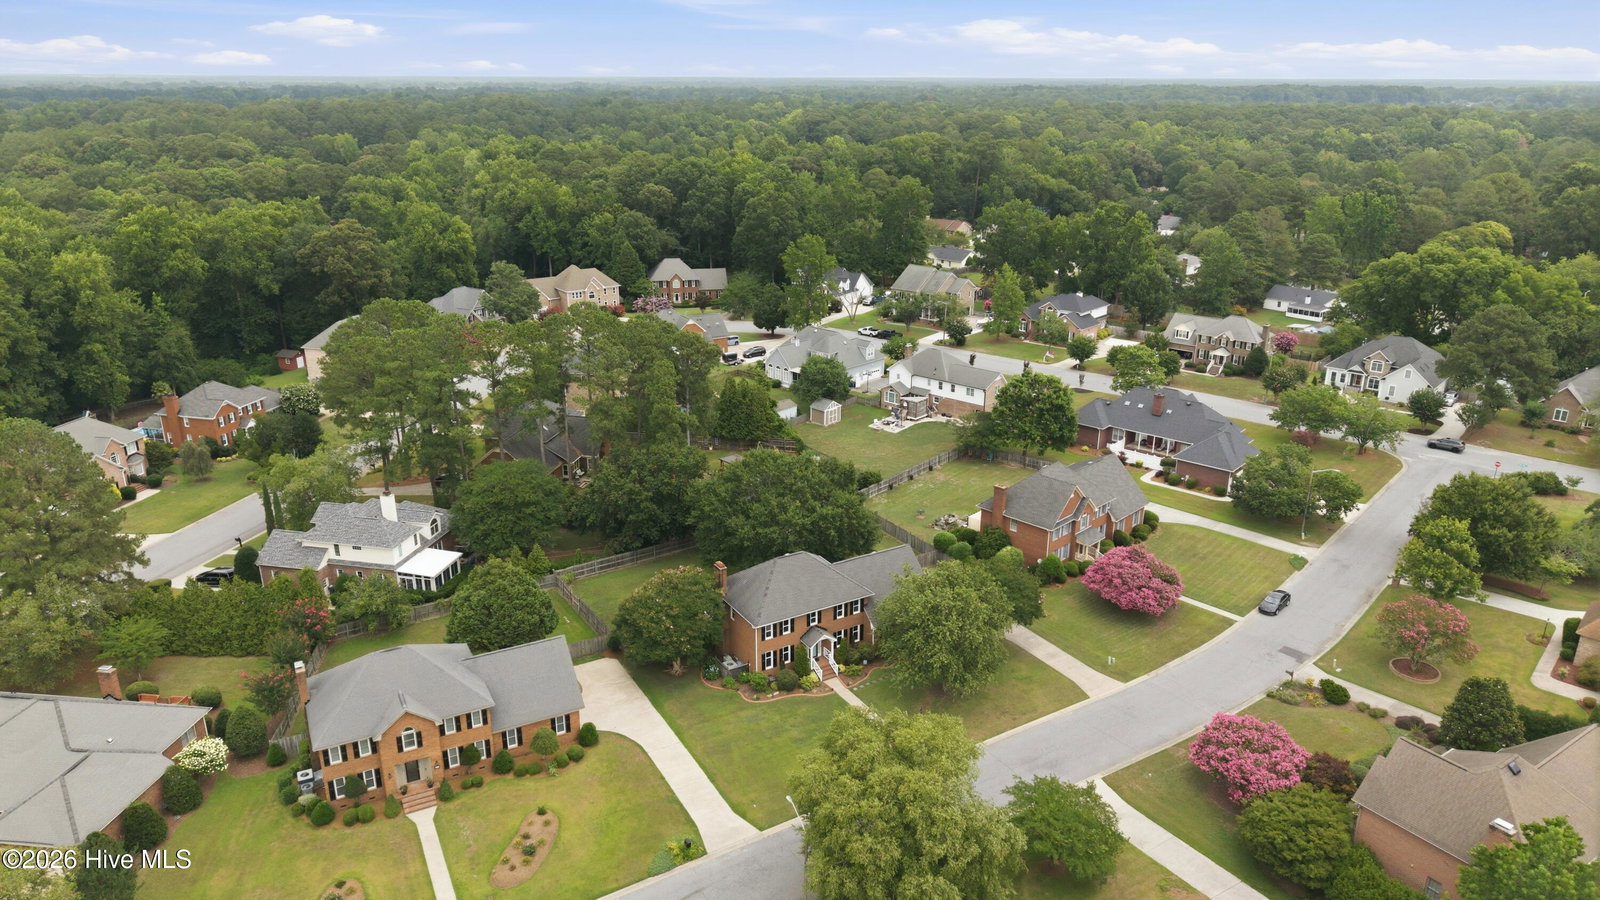
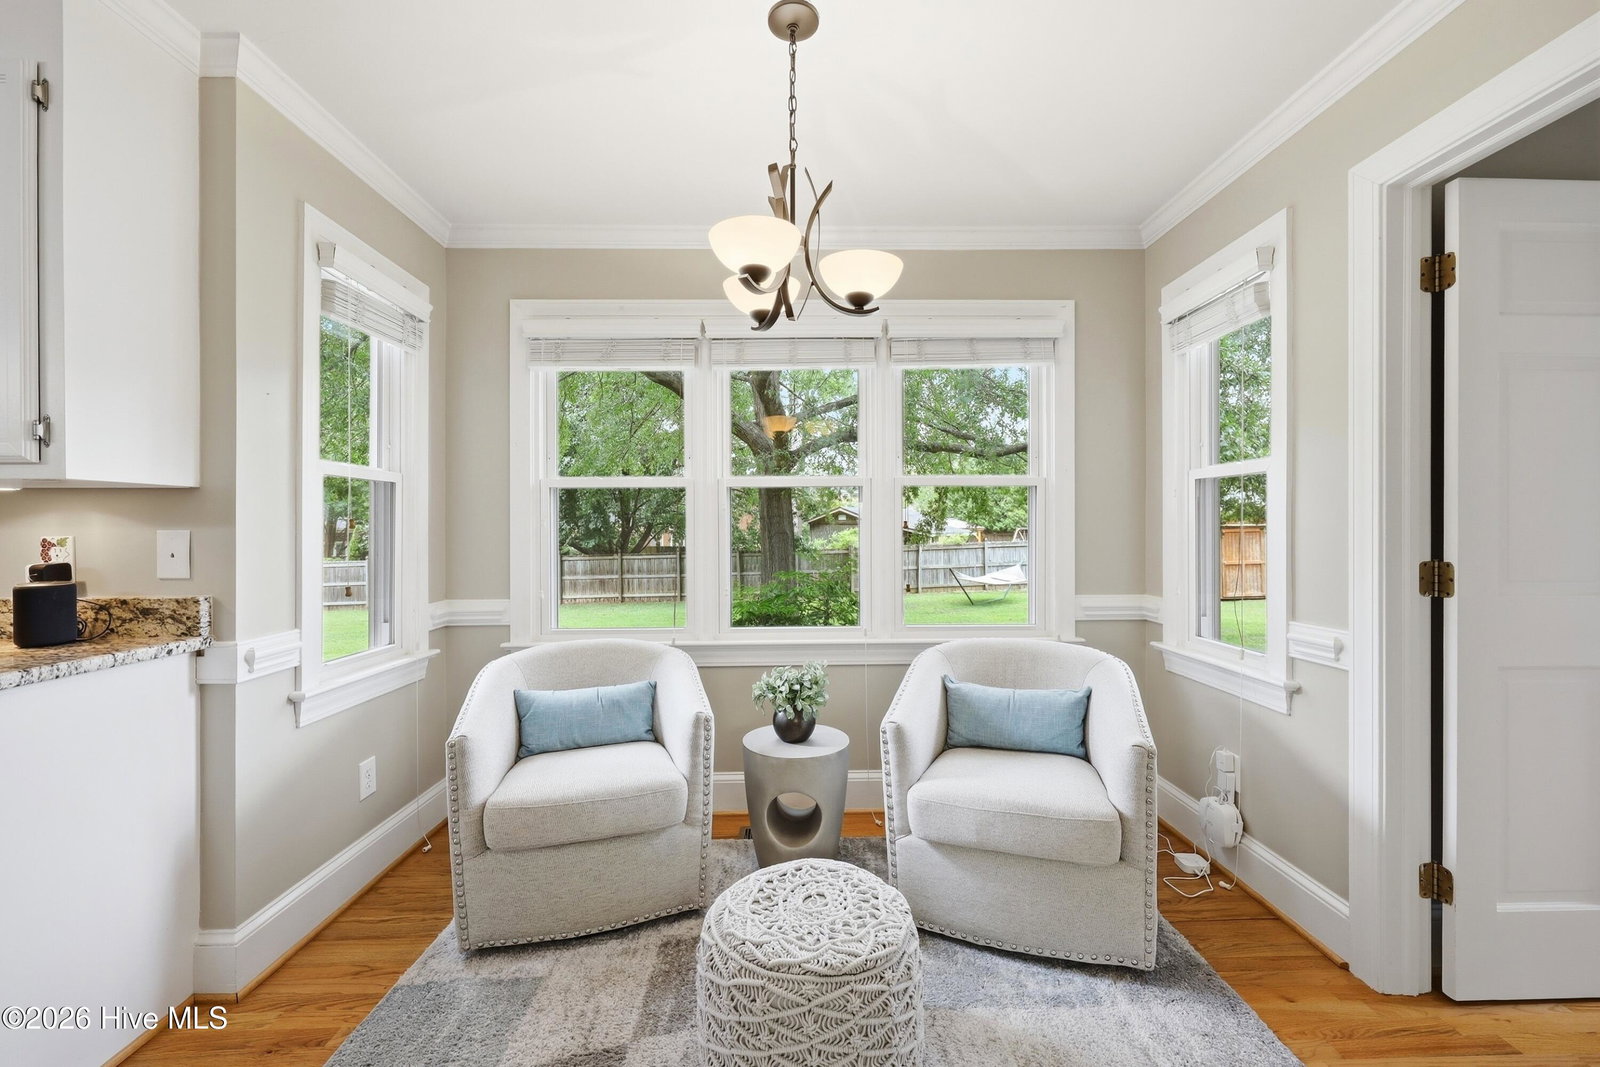
Experience tranquil residential living combined with unbeatable access to all that Pitt County has to offer, located in the desirable Cherry Oaks North neighborhood. Encounter timeless craftsmanship in this custom-built, all-brick Mont Gaylord home. Offering 3,024 sq. ft. of heated space, the layout includes four versatile bedrooms, one of which functions perfectly as a bonus room; the second bedroom also features a walk-in closet and two and a half baths. The meticulously maintained .42-acre property features established landscaping, a 6-foot private wood fence for a secure backyard, a covered front porch, a detached 8x10 storage building, and an elevated rear deck. A side-loaded, attached two-car garage (581 sq. ft.) with paneled walls adds to the home's impressive curb appeal. The spacious primary suite features a large walk-in closet, a glass-enclosed shower, tile flooring, double vanities with marble countertops, and a dedicated secondary vanity. The thoughtfully designed kitchen boasts granite countertops, hardwood floors, an island with soft-close drawers, extensive cabinetry, a pantry, a built-in workstation, stainless steel appliances including a gas cooktop/oven, and a cozy breakfast nook, creating the ultimate space for casual everyday meals. The laundry room has a sink and cabinet storage, and hardwood flooring. Designed for elegant living and effortless movement, this home showcases dual staircases leading from both the foyer and the kitchen. The thoughtfully designed layout includes a private home office or formal living room, as well as a formal dining room for entertainment. Unwind in the welcoming family room, highlighted by custom built-ins, a full masonry gas-log fireplace, a conveniently located half bathroom, plantation shutters, and hardwood flooring. All windows replaced in 2020; interior painted in 2026; upstairs carpet replaced in 2022; all popcorn ceilings removed.
/u.realgeeks.media/legacypremierrealestate/Legacy_Premier_Real_Estate_Logo.png)
Additional Information
- HOA (annual)
- $150
- Available Amenities
- Maintenance Common Areas
- Appliances
- Gas Cooktop, Built-In Microwave, Disposal, Dishwasher, Gas Range
- Interior Features
- Walk-In Closet(s), Entrance Foyer, Solid Surface Counter, Bookcases, Kitchen Island, Ceiling Fans, Pantry, Walk-In Shower, Eat-In Kitchen, Gas Logs, Walk-In Closet(s)
- Cooling
- Central Air, Zoned, Ceiling Fan(s), Heat Pump
- Heating
- Natural Gas, Heat Pump, Fireplace, Electric, Natural Gas, Zoned
- Foundation
- Crawl Space
- Roof
- Architectural
- Exterior Features
- Storm Doors
- Lot Information
- Irregular Lot, Level, Landscaped
- Utilities
- Natural Gas Available, Sewer Connected, Underground Utilities, Water Available
- Lot Water Features
- Other
- Water
- Public
- Elementary School
- Eastern Elementary
- Middle School
- E.B. Aycock Middle School
- High School
- J.H. Rose High School
Mortgage Calculator
Listing courtesy of RAMSEY SMITH GROUP.

Copyright 2026 NCRMLS. All rights reserved. North Carolina Regional Multiple Listing Service, (NCRMLS), provides content displayed here (“provided content”) on an “as is” basis and makes no representations or warranties regarding the provided content, including, but not limited to those of non-infringement, timeliness, accuracy, or completeness. Individuals and companies using information presented are responsible for verification and validation of information they utilize and present to their customers and clients. NCRMLS will not be liable for any damage or loss resulting from use of the provided content or the products available through Portals, IDX, VOW, and/or Syndication. Recipients of this information shall not resell, redistribute, reproduce, modify, or otherwise copy any portion thereof without the expressed written consent of NCRMLS.