2731 Townes Dr, Greenville, NC 27858
- $263,000
- 3
- BD
- 3
- BA
- 2,006
- SqFt







- List Price
- $263,000
- Status
- PENDING
- MLS#
- 100586242
- Days on Market
- 17
- Year Built
- 1998
- Levels
- Two
- Bedrooms
- 3
- Bathrooms
- 3
- Half-baths
- 1
- Full-baths
- 2
- Living Area
- 2,006
- Acres
- 0.10
- Neighborhood
- Breezewood Town
Property Description
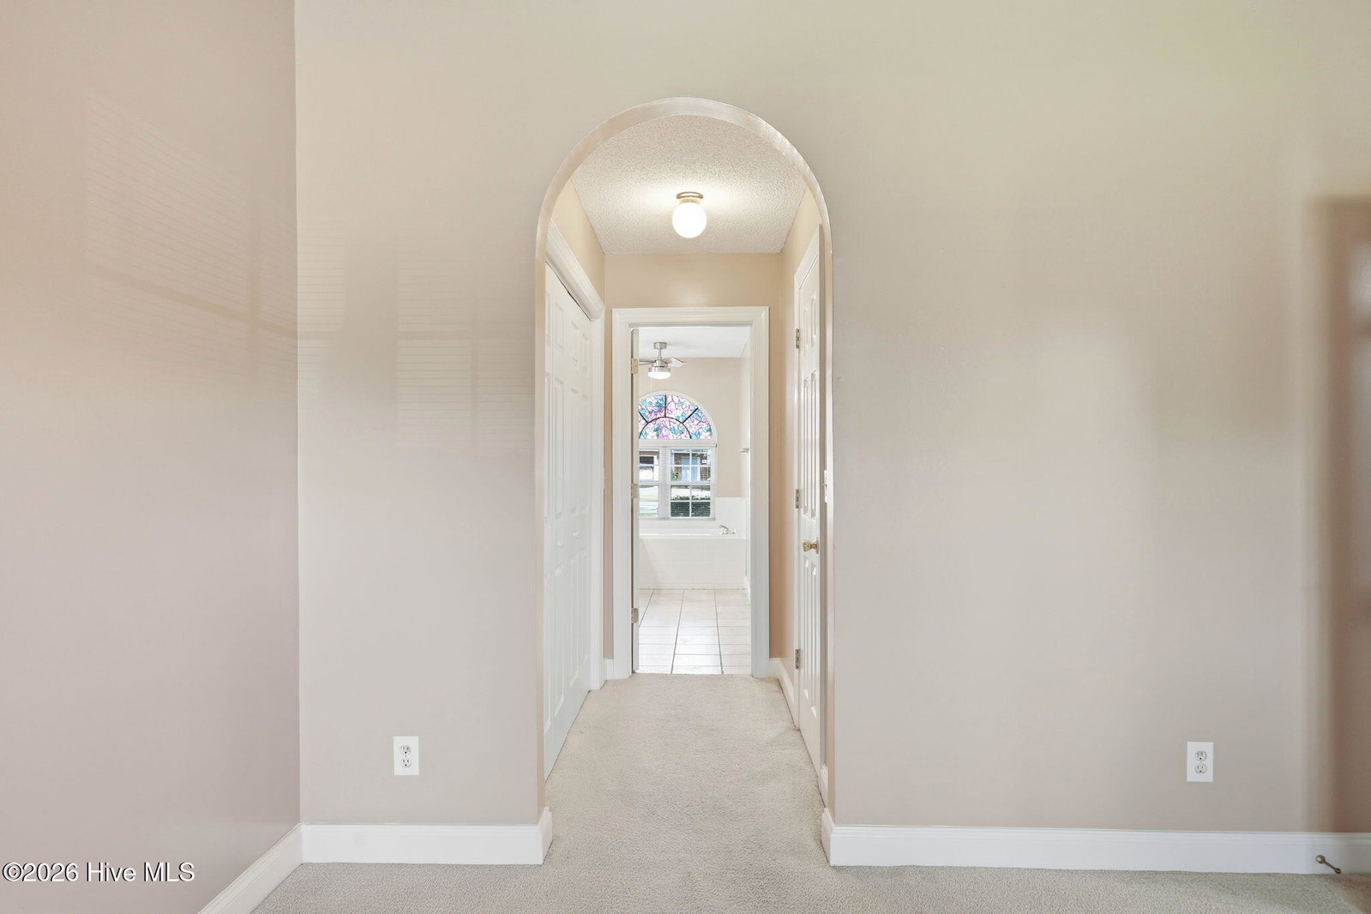
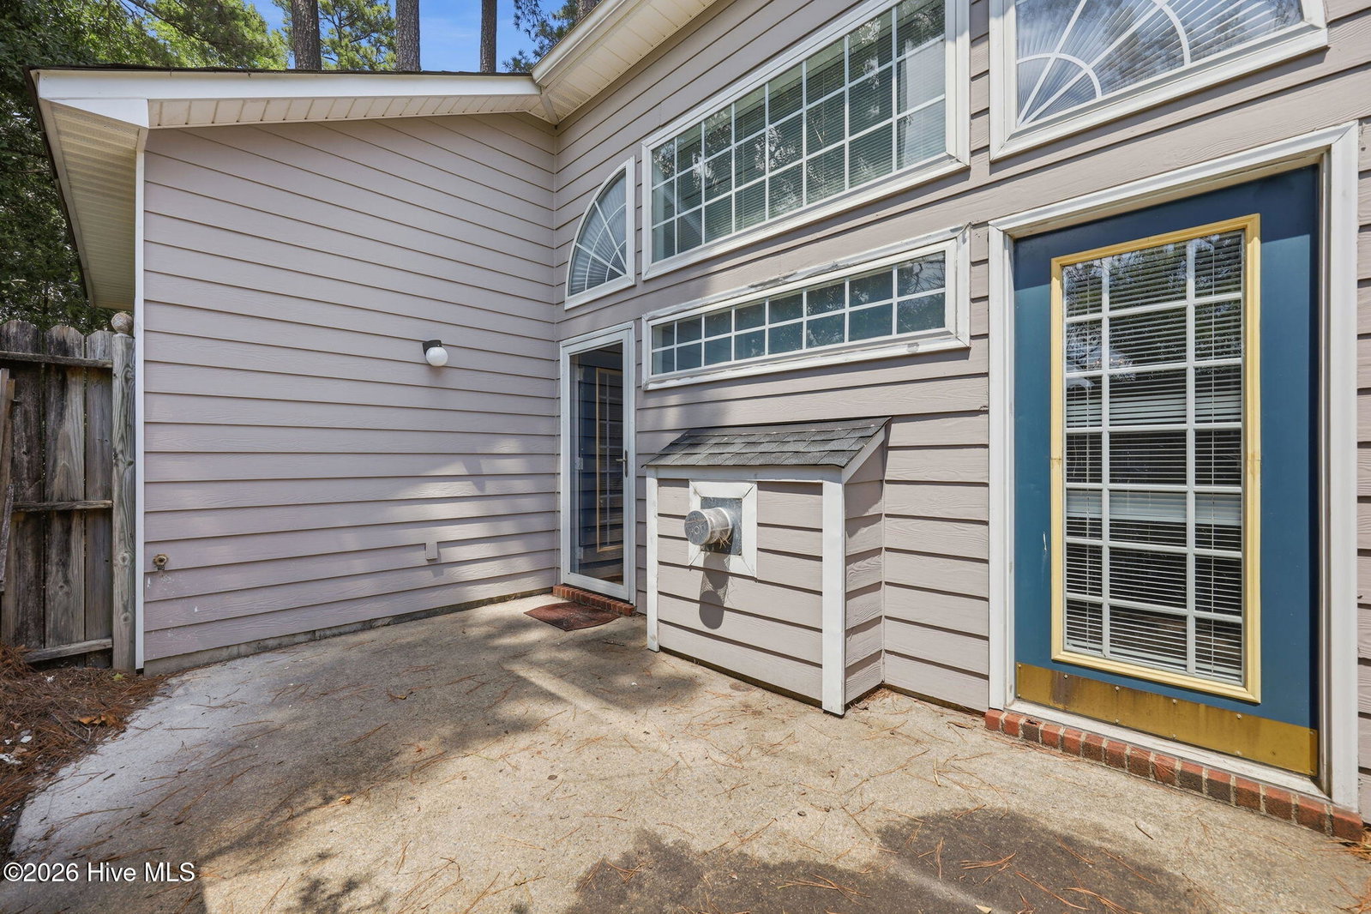
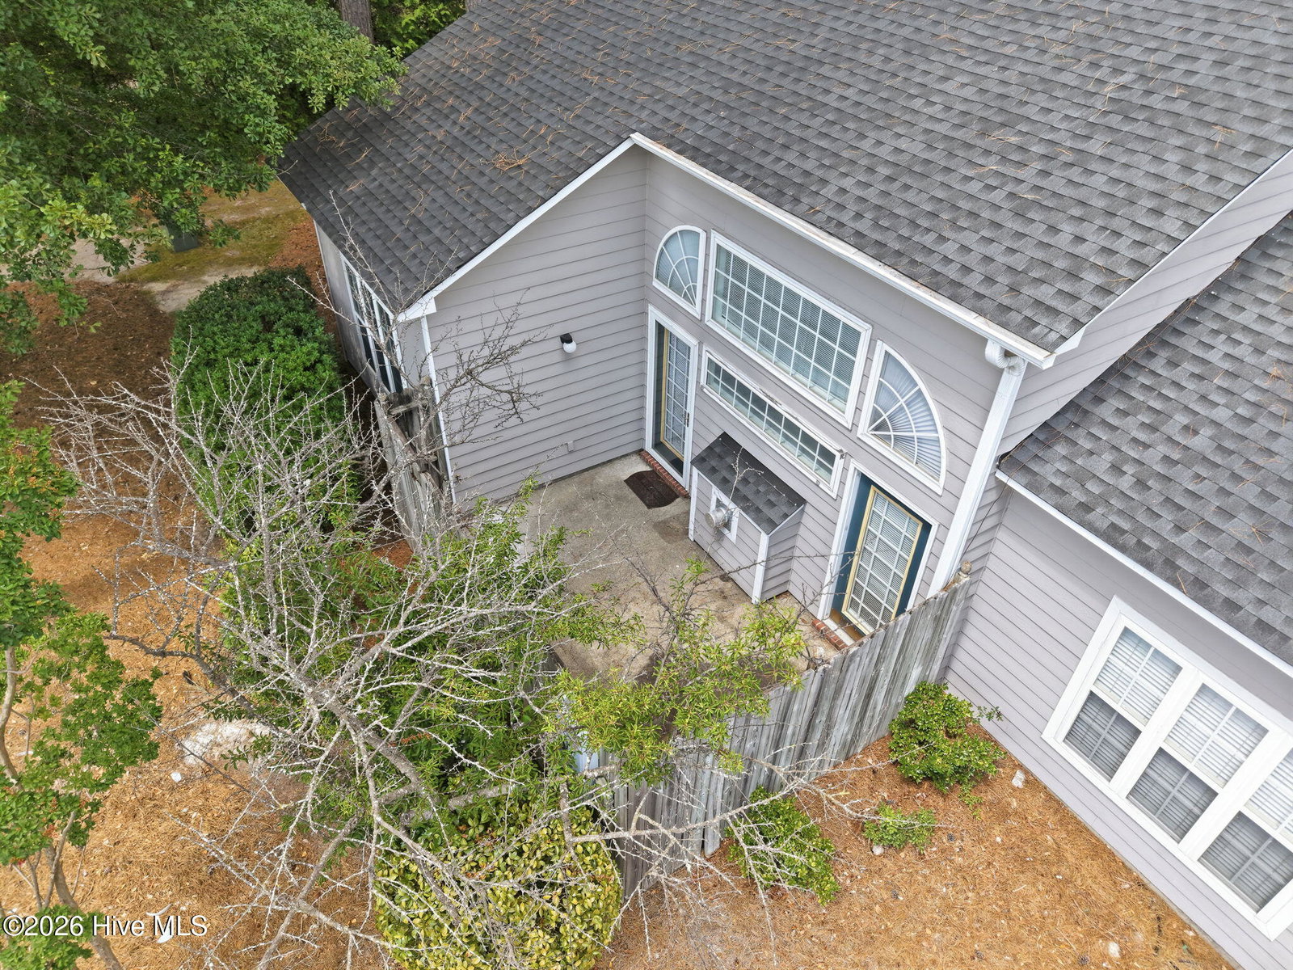
Welcome to this beautifully maintained end-unit townhome offering the perfect combination of space, comfort, and convenience in the heart of Greenville! Ideally located just minutes from ECU, ECU Health, shopping, dining, and major roadways, you'll enjoy easy access to everything the city has to offer while coming home to a quiet, inviting neighborhood. Step inside to discover soaring ceilings and an abundance of natural light pouring through oversized windows, creating a bright and airy atmosphere throughout the main living areas. The spacious living room is anchored by a stunning electric fireplace, making it the perfect place to relax or entertain. The thoughtfully designed floor plan features a desirable first-floor primary suite complete with a spacious walk-in closet, luxurious jetted soaking tub, and separate walk-in shower. Upstairs, you'll find two generously sized bedrooms, each offering oversized closets that provide exceptional storage space. The kitchen and living areas flow seamlessly to a private, fenced patio--ideal for morning coffee, grilling, or unwinding after a long day. Additional features include a single-car garage, ample storage throughout, and an end-unit location that offers added privacy and extra windows for even more natural light. If you've been searching for a home that combines an unbeatable Greenville location with generous living space, modern comfort, and low-maintenance living, this one is a must-see!
/u.realgeeks.media/legacypremierrealestate/Legacy_Premier_Real_Estate_Logo.png)
Additional Information
- HOA (annual)
- $2,160
- Available Amenities
- Maintenance Common Areas, Maintenance Grounds, Maintenance Structure, Management, Master Insure, Pest Control, Termite Bond, See Remarks, Cable TV
- Appliances
- Electric Oven, Refrigerator, Disposal, Dishwasher
- Interior Features
- Master Downstairs, Walk-In Closet(s), High Ceilings, Whirlpool Tub, Ceiling Fans, Pantry, Walk-In Shower, Drapes/Blinds, Walk-In Closet(s)
- Cooling
- Central Air
- Heating
- Electric, Heat Pump
- Foundation
- Slab
- Roof
- Other
- Exterior Features
- Insulated Doors, End Unit
- Utilities
- Sewer Available, Water Available
- Lot Water Features
- Other
- Water
- Public
- Elementary School
- Elmhurst Elementary School
- Middle School
- E.B. Aycock Middle School
- High School
- J.H. Rose High School
Mortgage Calculator
Listing courtesy of eXp Realty.

Copyright 2026 NCRMLS. All rights reserved. North Carolina Regional Multiple Listing Service, (NCRMLS), provides content displayed here (“provided content”) on an “as is” basis and makes no representations or warranties regarding the provided content, including, but not limited to those of non-infringement, timeliness, accuracy, or completeness. Individuals and companies using information presented are responsible for verification and validation of information they utilize and present to their customers and clients. NCRMLS will not be liable for any damage or loss resulting from use of the provided content or the products available through Portals, IDX, VOW, and/or Syndication. Recipients of this information shall not resell, redistribute, reproduce, modify, or otherwise copy any portion thereof without the expressed written consent of NCRMLS.