3811 Lockhaven Ln, Grimesland, NC 27837
- $474,900
- 3
- BD
- 2
- BA
- 2,354
- SqFt




- List Price
- $474,900
- Status
- PENDING
- MLS#
- 100587743
- Days on Market
- 9
- Year Built
- 2021
- Levels
- One
- Bedrooms
- 3
- Bathrooms
- 2
- Full-baths
- 2
- Living Area
- 2,354
- Acres
- 1.15
- Neighborhood
- Timberlake
Property Description
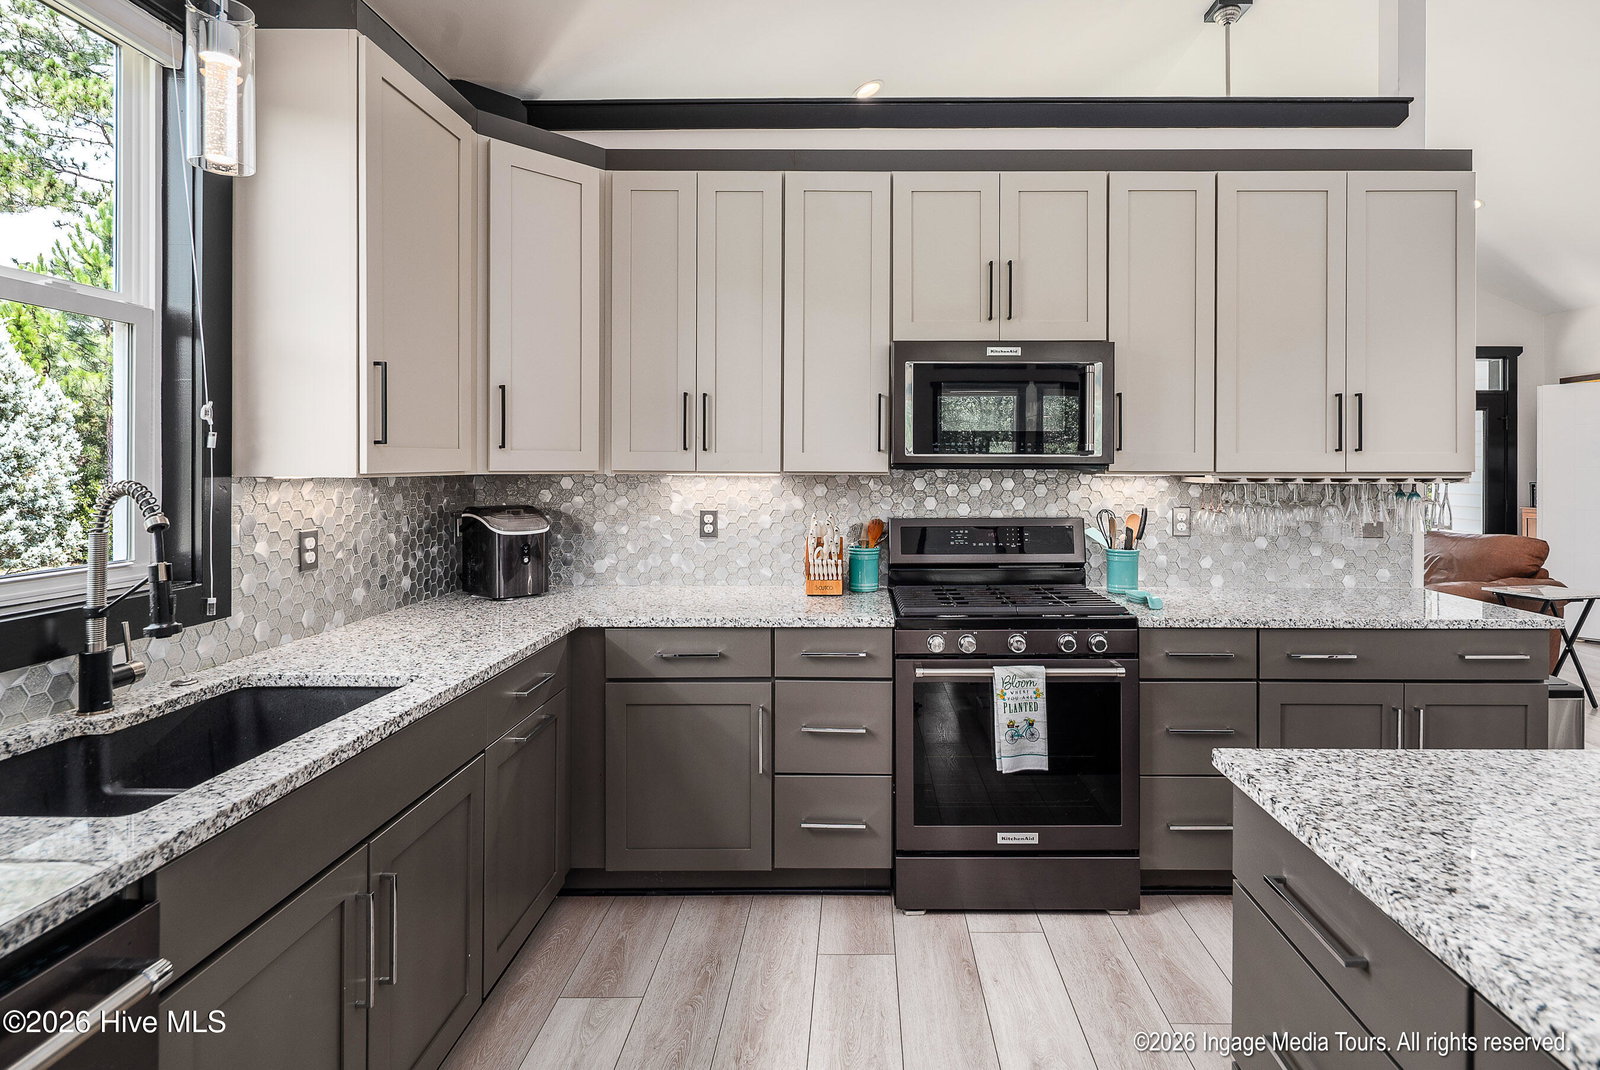
Welcome to this beautifully crafted custom contemporary home, completed and first occupied in 2021. Designed and built to the highest standards, this home showcases a level of detail and craftsmanship rarely found, where every finish and feature has been intentionally selected. Offering a seamless blend of modern luxury, thoughtful accessibility, and exceptional functionality, this one-of-a-kind property is truly move-in ready. Spanning approximately 2,350 square feet, this 3-bedroom, 2-bath home features a wide-open floor plan with soaring ceilings and expansive windows on three sides, filling the main living and dining areas with natural light. A sleek contemporary gas fireplace serves as a striking focal point, adding warmth and style. Throughout the home, Hunter Douglas honeycomb energy-efficient blinds provide both privacy and enhanced insulation while maintaining the home's clean, modern aesthetic. Luxury vinyl plank flooring runs throughout the main living areas and primary suite, while the two spacious guest bedrooms feature plush carpeting and generous closets with double-level hanging space. Designed with accessibility in mind, the home includes 36-inch doorways at all entries and in the guest bath, along with a heated toilet seat for added comfort. The chef's kitchen is a standout, equipped with premium KitchenAid appliances, including a gas convection oven and a second microwave/convection oven. An extra-large walk-in pantry provides abundant storage, while the impressive 5' x 6' granite island offers ample workspace and seating for four--perfect for entertaining or everyday living. The oversized primary suite is a private retreat, featuring double doors, a three-level walk-in closet, and a spa-inspired bathroom with dual vanities, a large walk-in shower, and a heated bidet toilet seat. Car enthusiasts and hobbyists will appreciate the expansive 950 sq ft, 3-car garage (with room for a 4 th ), complete with epoxy floors, steel racks, mounted tool storage, and a space-lift elevator providing easy access to the massive, fully floored attic above. Step outside to your private backyard oasis, featuring aluminum and vinyl fencing, a large concrete patio ideal for entertaining, and a luxurious Catalina hot tub with seating for six, waterfalls, two fire features, and multiple jets. Situated on over an acre, the property offers room to expand, with the home strategically positioned to accommodate a future additional garage or outbuilding and has a four bedroom septic permit. Additional highlights include: Security system with indoor and outdoor monitored cameras. Quadplex outlets in key areas for modern charging needs. Built-in wall safe for valuables. Custom locking mailbox. Large fridge/freezer with water and ice in the garage conveys. Whole house surge protector. EV Charging. All furniture negotiable This exceptional home combines modern design, comfort, and versatility--perfect for those seeking premium upgrades with room to grow.
/u.realgeeks.media/legacypremierrealestate/Legacy_Premier_Real_Estate_Logo.png)
Additional Information
- HOA (annual)
- $650
- Available Amenities
- Maintenance Common Areas
- Appliances
- Vented Exhaust Fan, Built-In Microwave, Refrigerator, Disposal, Water Heater, Gas Range
- Interior Features
- Master Downstairs, Walk-In Closet(s), High Ceilings, Solid Surface Counter, Ceiling Fans, Hot Tub, Pantry, Drapes/Blinds, Gas Logs, Walk-In Closet(s)
- Cooling
- Central Air, Heat Pump
- Heating
- Heat Pump, Electric
- Foundation
- Raised, Slab
- Roof
- Shingle
- Exterior Features
- Insulated Doors
- Lot Information
- Corner Lot
- Utilities
- Water Available
- Lot Water Features
- Other
- Elementary School
- G.R. Whitfield School K-
- Middle School
- G. R. Whitfield School K-
- High School
- D.H. Conley High School
Mortgage Calculator
Listing courtesy of eXp Realty.

Copyright 2026 NCRMLS. All rights reserved. North Carolina Regional Multiple Listing Service, (NCRMLS), provides content displayed here (“provided content”) on an “as is” basis and makes no representations or warranties regarding the provided content, including, but not limited to those of non-infringement, timeliness, accuracy, or completeness. Individuals and companies using information presented are responsible for verification and validation of information they utilize and present to their customers and clients. NCRMLS will not be liable for any damage or loss resulting from use of the provided content or the products available through Portals, IDX, VOW, and/or Syndication. Recipients of this information shall not resell, redistribute, reproduce, modify, or otherwise copy any portion thereof without the expressed written consent of NCRMLS.