3948 Ashcroft Dr, Winterville, NC 28590
- $479,500
- 5
- BD
- 4
- BA
- 2,990
- SqFt






- List Price
- $479,500
- Status
- ACTIVE
- MLS#
- 100570605
- Price Change
- ▼ $295 1792171219
- Days on Market
- 145
- Year Built
- 2004
- Levels
- Two
- Bedrooms
- 5
- Bathrooms
- 4
- Full-baths
- 4
- Living Area
- 2,990
- Acres
- 0.18
- Neighborhood
- Ashcroft Village
Property Description
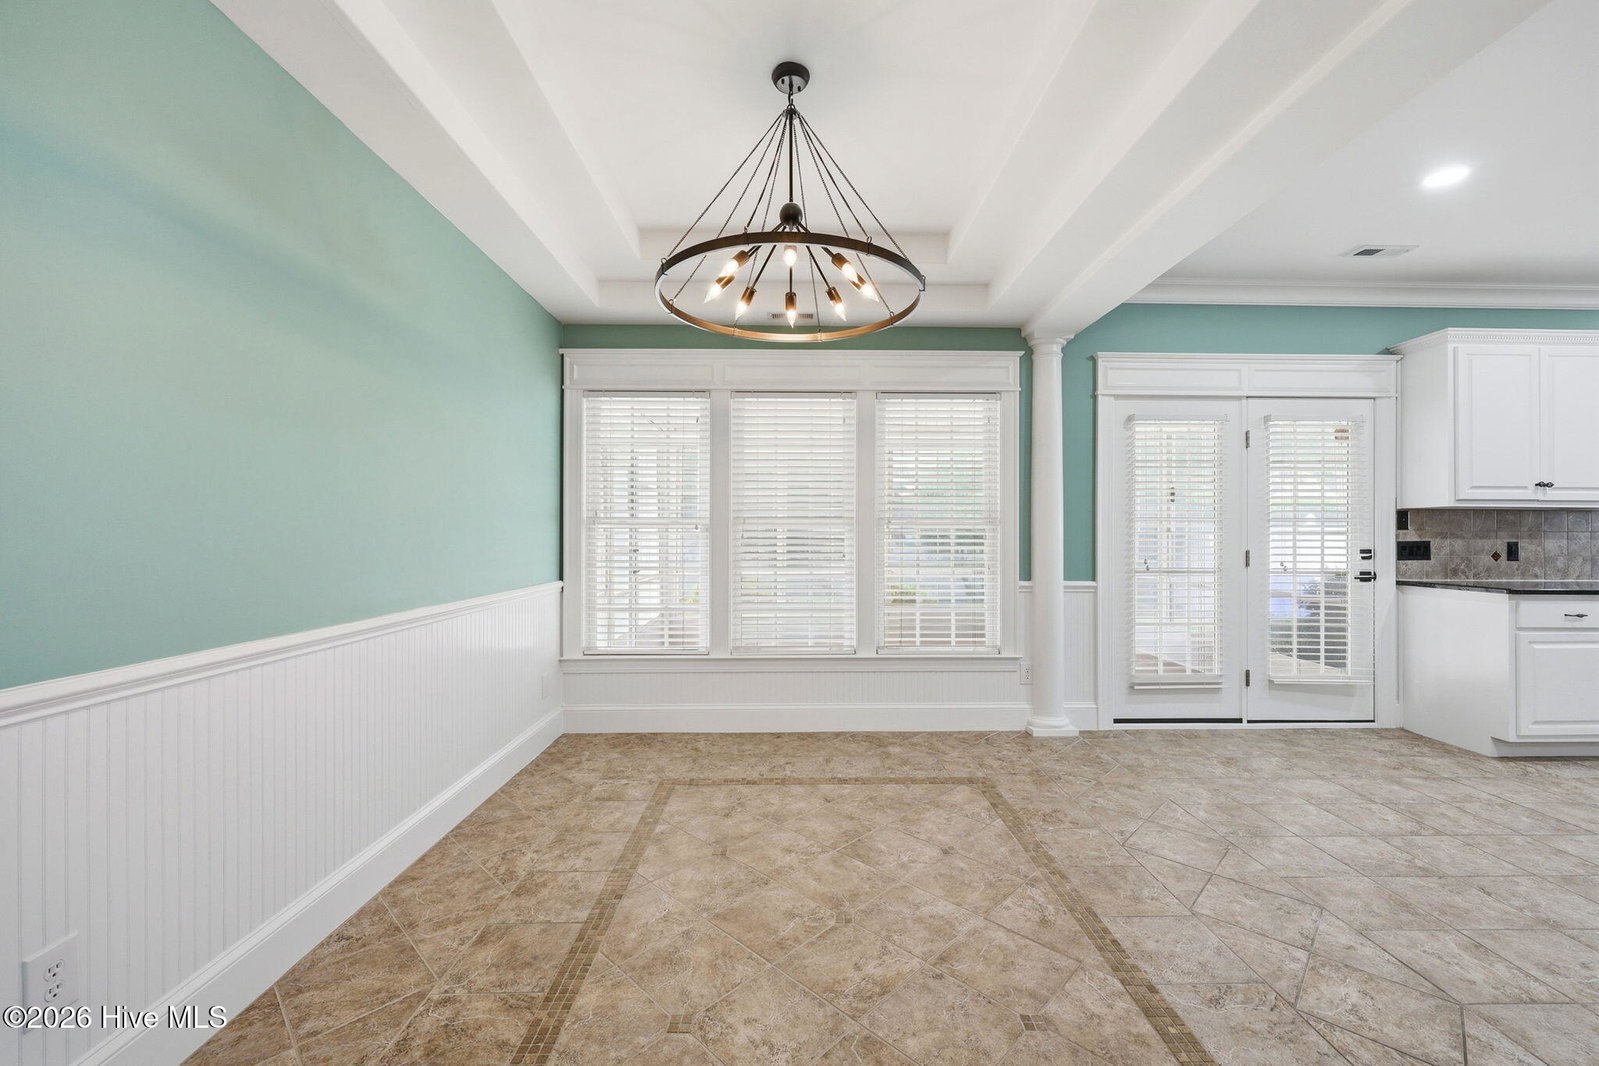
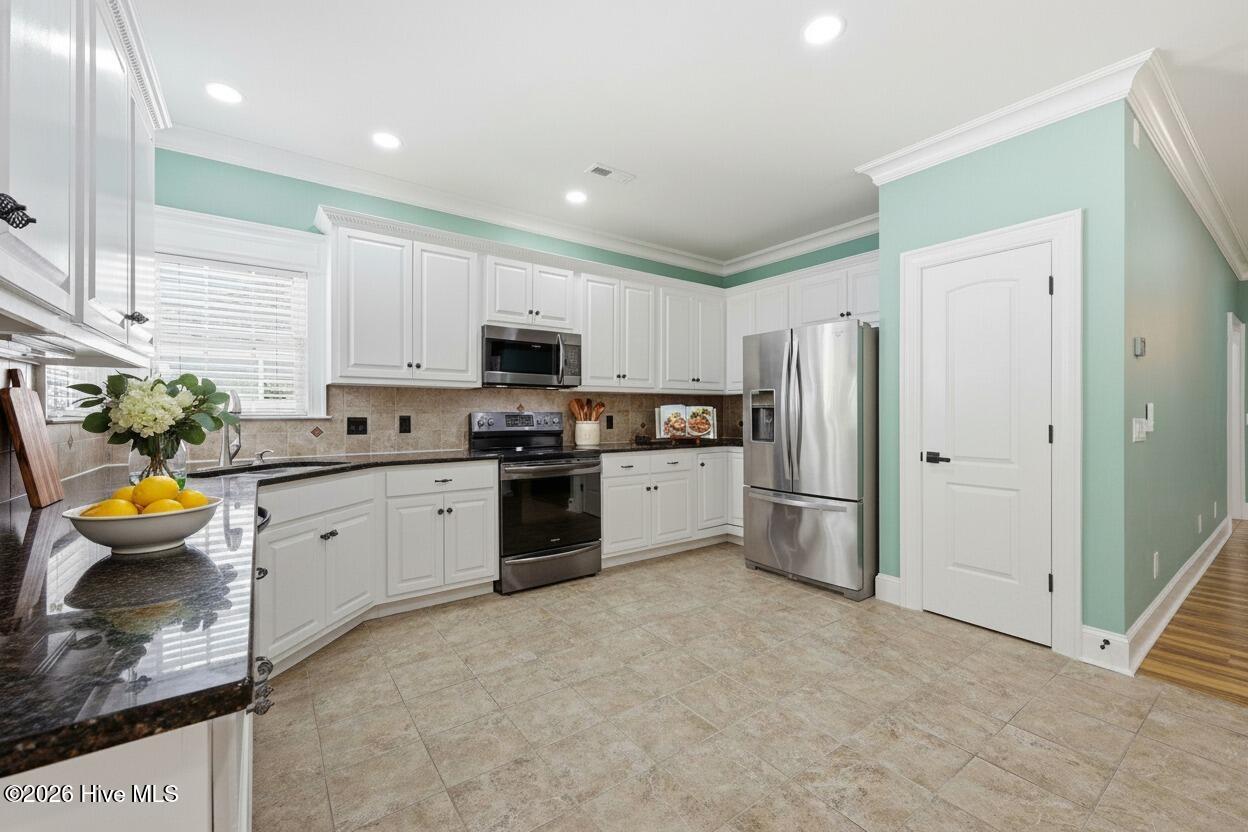
Two full primary suites -- one on the main level, one upstairs -- make 3948 Ashcroft Drive rare in the under-$550K Winterville market: a genuine multigenerational home where an aging parent, in-laws, or extended family can share one roof with the homeowner's own household, each generation with their own primary bedroom, full bath, and self-contained retreat. The main-level primary opens directly off the kitchen, living areas, and ground-level entrances. The upstairs primary takes the entire second floor along with a tucked-away bonus space behind it, functioning as a separate, completely private retreat. Three additional first-floor bedrooms keep everyone connected on the main level. Two complete primary suites under one address -- extended family stays close, with full privacy on each floor. Already in place: two brand-new HVAC units, every light fixture replaced, a sunroom added off the back, a fully fenced yard, and a dedicated grilling area off the kitchen. The home now stands at 2,990 heated square feet / 3,892 total under roof -- a meaningful expansion of the original 2004 build -- on a 0.18-acre lot in Ashcroft Village. At $549,000: two new HVAC units, no HOA, full owner control of paint, parking, fencing, and landscaping. Want the front door red? Park the boat in the driveway. Plant the garden you've been planning. The decisions are yours. Twelve minutes to ECU Health and downtown Greenville. NC-11 and US-264 right there. Two suites, one roof, one tax bill -- ready when you are.
/u.realgeeks.media/legacypremierrealestate/Legacy_Premier_Real_Estate_Logo.png)
Additional Information
- Available Amenities
- See Remarks
- Appliances
- Built-In Microwave, Dishwasher, Electric Range
- Interior Features
- Vaulted/Cathedral Ceilings, Tray Ceiling(s), High Ceilings, Walk-In Shower
- Cooling
- Central Air, Ceiling Fan(s)
- Heating
- Fireplace, Electric, Forced Air
- Fireplaces
- 1
- Foundation
- Slab
- Roof
- Architectural
- Lot Information
- Landscaped
- Utilities
- Cable Available, Sewer Connected, Water Available
- Lot Water Features
- Other
- Water
- Public
- Elementary School
- South Greenville
- Middle School
- E.B. Aycock Middle School
- High School
- J.H. Rose High School
How much is your home worth?
...get instant property value now!
Mortgage Calculator
Listing courtesy of eXp Realty.

Copyright 2026 NCRMLS. All rights reserved. North Carolina Regional Multiple Listing Service, (NCRMLS), provides content displayed here (“provided content”) on an “as is” basis and makes no representations or warranties regarding the provided content, including, but not limited to those of non-infringement, timeliness, accuracy, or completeness. Individuals and companies using information presented are responsible for verification and validation of information they utilize and present to their customers and clients. NCRMLS will not be liable for any damage or loss resulting from use of the provided content or the products available through Portals, IDX, VOW, and/or Syndication. Recipients of this information shall not resell, redistribute, reproduce, modify, or otherwise copy any portion thereof without the expressed written consent of NCRMLS.