344 Stephanye Ln, Greenville, NC 27834
- $600,000
- 4
- BA
- 2,750
- SqFt




- List Price
- $600,000
- Status
- PENDING
- MLS#
- 100550097
- Days on Market
- 154
- Year Built
- 2024
- Levels
- One and One Half
- Bathrooms
- 4
- Half-baths
- 1
- Full-baths
- 3
- Living Area
- 2,750
- Acres
- 0.92
- Neighborhood
- Southerland Estates
Property Description
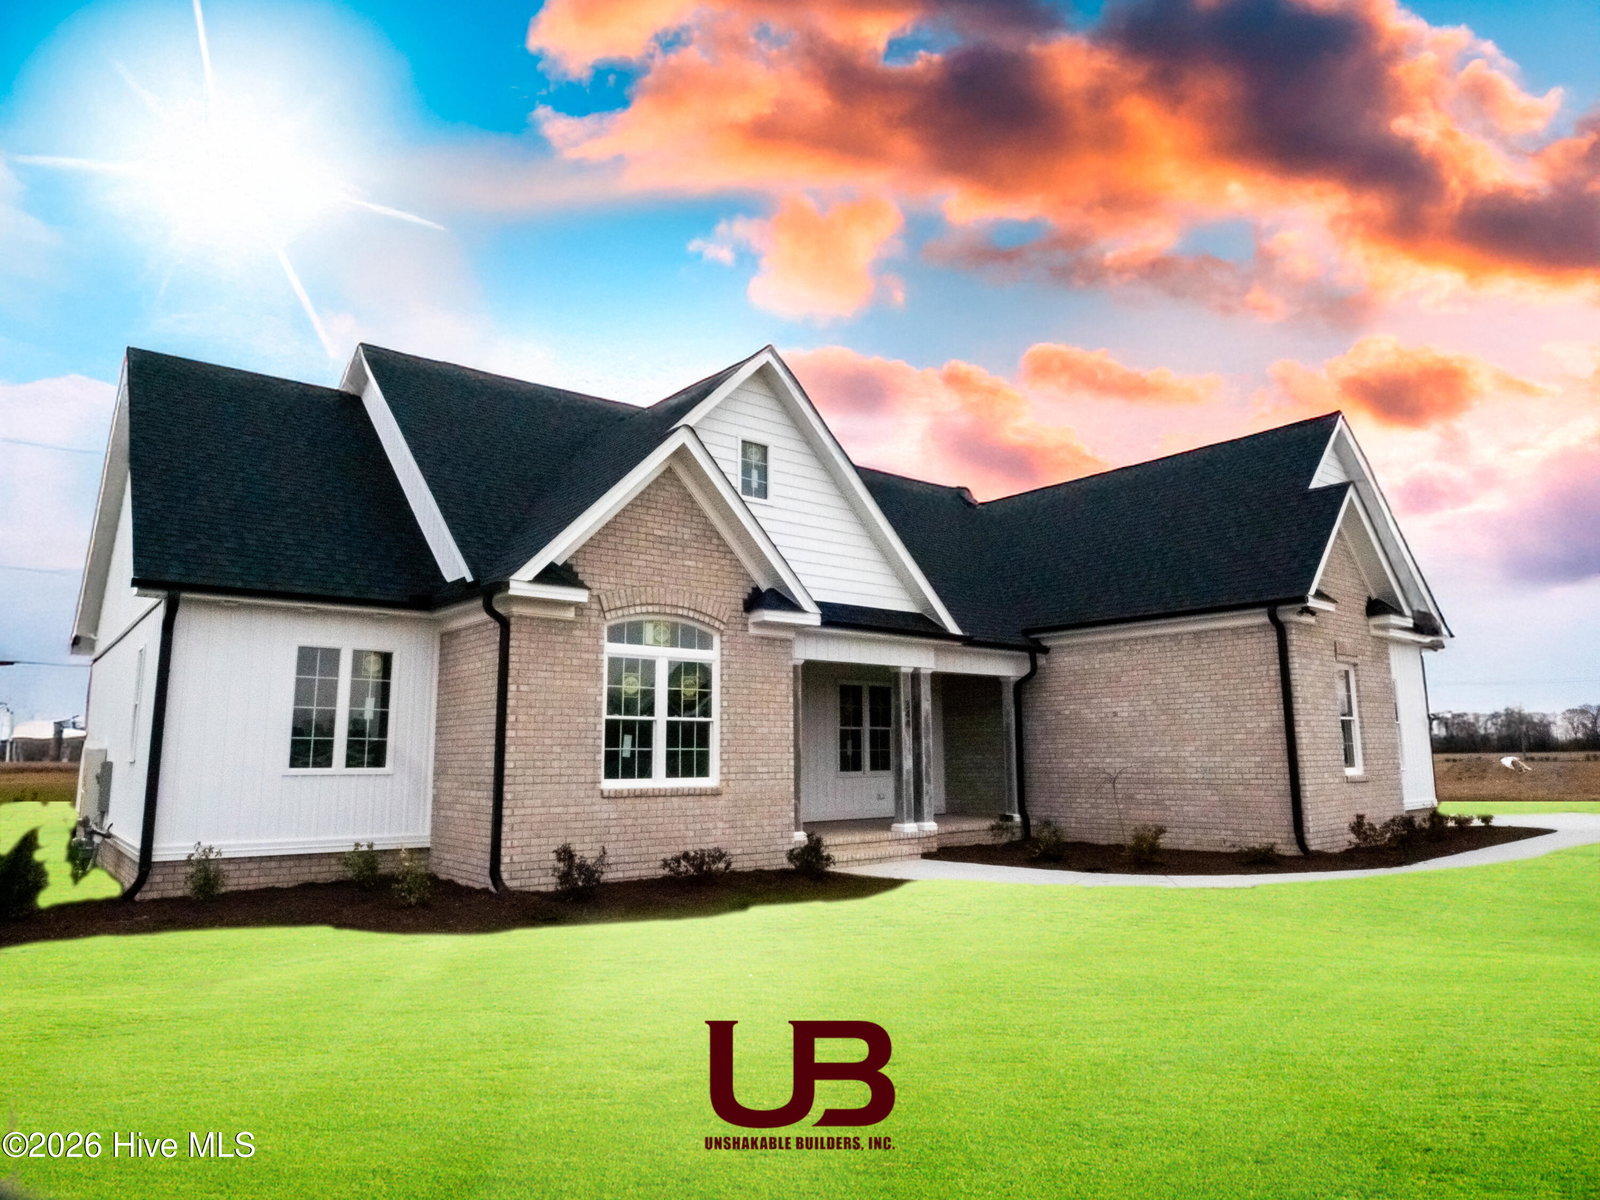
A Dream Home for Entertaining and Living Spacious Layout This four-bedroom, three and a half bath residence is designed with hosting and comfort in mind. In addition to a generous great room, the home boasts an extra family room—perfect for gatherings, relaxation, or entertainment. Quality Craftsmanship and Premium Finishes The property exceeds all the standards, including granite countertops, stainless steel appliances, luxury laminate and tile flooring, handmade and hand-painted cabinetry, custom shelving, and authentic wood-stained porch ceilings. These features ensure lasting quality and a refined aesthetic throughout the home. Master Suite Retreat The master suite offers ample space and privacy, featuring two walk-in closets and an enormous master bathroom. The bathroom is equipped with a soaking tub and a walk-in shower, providing a relaxing and luxurious environment. Flexible Living Spaces The home includes a dual-purpose room that can function as either an office or an additional bedroom, depending on your needs. There is also a bonus area with its own heating and cooling system and half bath making it ideal for year-round use as a playroom, gym, or hobby space. Functional Utility Areas A separate laundry area is provided, complete with cabinetry and a wash sink for convenience. Located adjacent to the two-car garage, this room can also serve as a mudroom, allowing for easy organization and clean-up after outdoor activities.
/u.realgeeks.media/legacypremierrealestate/Legacy_Premier_Real_Estate_Logo.png)
Additional Information
- HOA (annual)
- $250
- Available Amenities
- Maintenance Common Areas, Maintenance Roads
- Appliances
- Vented Exhaust Fan, Electric Oven, Electric Cooktop, Built-In Microwave, Refrigerator, Ice Maker, Dishwasher, ENERGY STAR Qualified Appliances, Water Heater
- Interior Features
- Master Downstairs, Walk-In Closet(s), Vaulted/Cathedral Ceilings, Tray Ceiling(s), High Ceilings, Entrance Foyer, Bookcases, Kitchen Island, Ceiling Fans, Pantry, Walk-In Shower, Walk-In Closet(s)
- Cooling
- Zoned
- Heating
- Fireplace, Electric, Natural Gas, Zoned
- Fireplaces
- 1
- Foundation
- Permanent, Raised, Slab
- Roof
- Architectural
- Exterior Features
- Cluster Mailboxes
- Utilities
- Water Available
- Lot Water Features
- Other
- Water
- Public
- Elementary School
- Falkland Elementary School
- Middle School
- Farmville Middle School
- High School
- Farmville Central High School
Mortgage Calculator
Listing courtesy of UBI Realvest Services, LLC.

Copyright 2026 NCRMLS. All rights reserved. North Carolina Regional Multiple Listing Service, (NCRMLS), provides content displayed here (“provided content”) on an “as is” basis and makes no representations or warranties regarding the provided content, including, but not limited to those of non-infringement, timeliness, accuracy, or completeness. Individuals and companies using information presented are responsible for verification and validation of information they utilize and present to their customers and clients. NCRMLS will not be liable for any damage or loss resulting from use of the provided content or the products available through Portals, IDX, VOW, and/or Syndication. Recipients of this information shall not resell, redistribute, reproduce, modify, or otherwise copy any portion thereof without the expressed written consent of NCRMLS.