297 Shortleaf Dr, Grimesland, NC 27837
- $535,500
- 4
- BD
- 4
- BA
- 3,258
- SqFt


- List Price
- $535,500
- Status
- PENDING
- MLS#
- 100366257
- Days on Market
- 239
- Year Built
- 2023
- Levels
- Two
- Bedrooms
- 4
- Bathrooms
- 4
- Full-baths
- 4
- Living Area
- 3,258
- Acres
- 0.58
- Neighborhood
- Kennedy's Crossing
Property Description
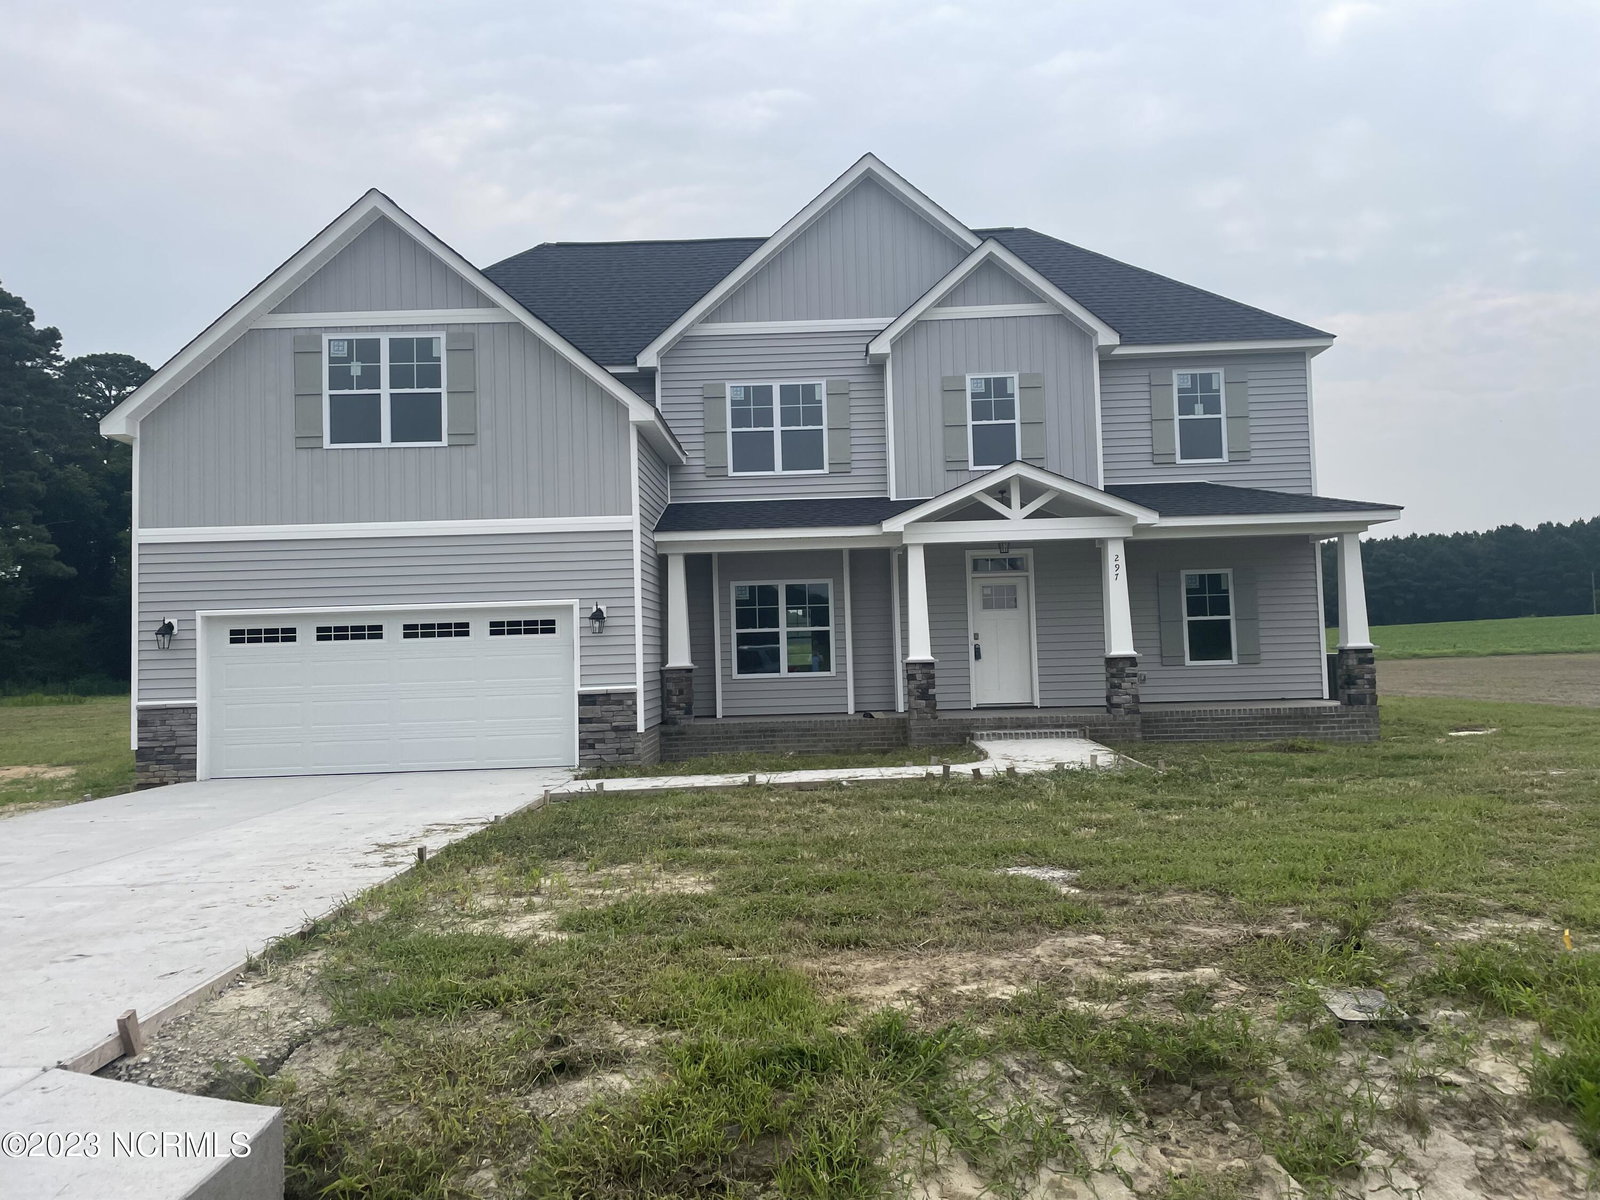
The Greystone Plan features an open layout with four bedroom (master downstairs and 2nd bedroom downstairs),recreation and bonus room both with a closet. Exterior Features include board-n-batten exterior, stone accents, and rear covered porch. Interior features: chef's kitchen with large island, 42'' wall cabinets, quartz countertops with tile back plash. Breakfast Nook and Dining Room (includes coffered ceiling. Hardwood floors in living areas. Service door in garage. Tile shower in master. No City Taxes!!! .58 Acres!!!
/u.realgeeks.media/legacypremierrealestate/Legacy_Premier_Real_Estate_Logo.png)
Additional Information
- HOA (annual)
- $400
- Available Amenities
- Maintenance Common Areas, Management, Street Lights
- Appliances
- Vented Exhaust Fan, Electric Oven, Built-In Microwave, Dishwasher
- Interior Features
- Master Downstairs, Walk-In Closet(s), Tray Ceiling(s), Entrance Foyer, Solid Surface Counter, Kitchen Island, Ceiling Fans, Pantry, Walk-In Shower, Gas Logs, Walk-In Closet(s)
- Cooling
- Central Air
- Heating
- Electric, Heat Pump
- Fireplaces
- 1
- Foundation
- Raised, Slab
- Roof
- Architectural
- Exterior Features
- Insulated Doors
- Lot Information
- Open Lot
- Utilities
- Water Available
- Water
- Public
- Elementary School
- Wintergreen Primary School
- Middle School
- Hope Middle School
- High School
- D H Conley
Mortgage Calculator
Listing courtesy of Carolyn McLawhorn Realty.

Copyright 2026 NCRMLS. All rights reserved. North Carolina Regional Multiple Listing Service, (NCRMLS), provides content displayed here (“provided content”) on an “as is” basis and makes no representations or warranties regarding the provided content, including, but not limited to those of non-infringement, timeliness, accuracy, or completeness. Individuals and companies using information presented are responsible for verification and validation of information they utilize and present to their customers and clients. NCRMLS will not be liable for any damage or loss resulting from use of the provided content or the products available through Portals, IDX, VOW, and/or Syndication. Recipients of this information shall not resell, redistribute, reproduce, modify, or otherwise copy any portion thereof without the expressed written consent of NCRMLS.