2025 Cornerstone Dr, Winterville, NC 28590
- $614,900
- 4
- BD
- 4
- BA
- 3,062
- SqFt






- List Price
- $614,900
- Status
- ACTIVE
- MLS#
- 100570432
- Price Change
- ▼ $2,500 1782170235
- Days on Market
- 180
- Year Built
- 2004
- Levels
- Two
- Bedrooms
- 4
- Bathrooms
- 4
- Half-baths
- 1
- Full-baths
- 3
- Living Area
- 3,062
- Acres
- 0.26
- Neighborhood
- Cornerstone
Property Description
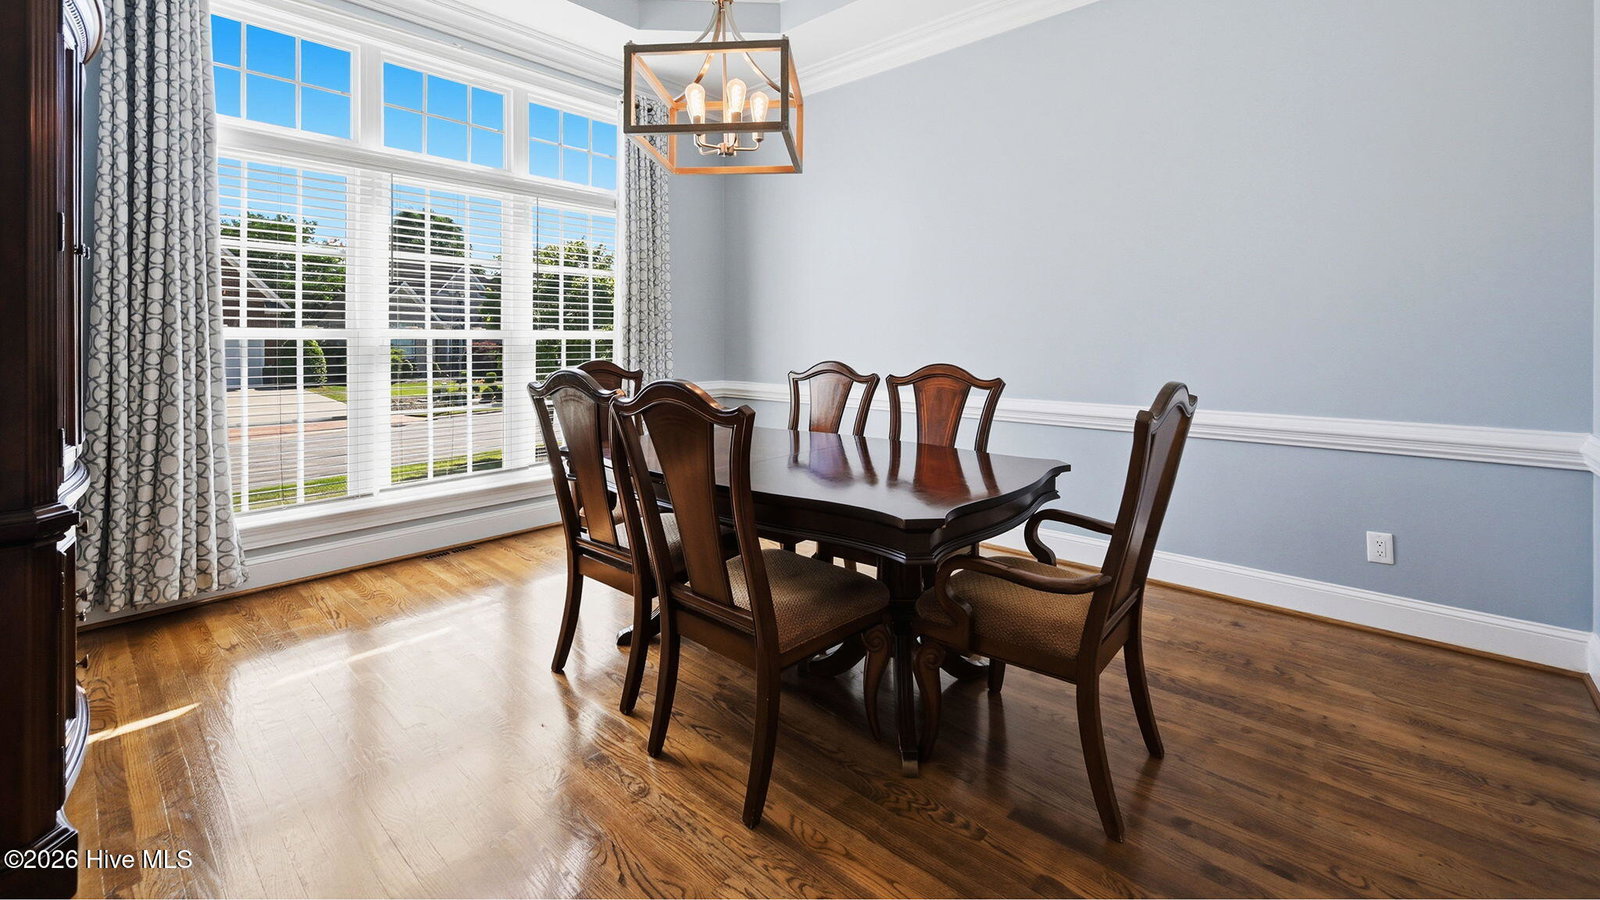
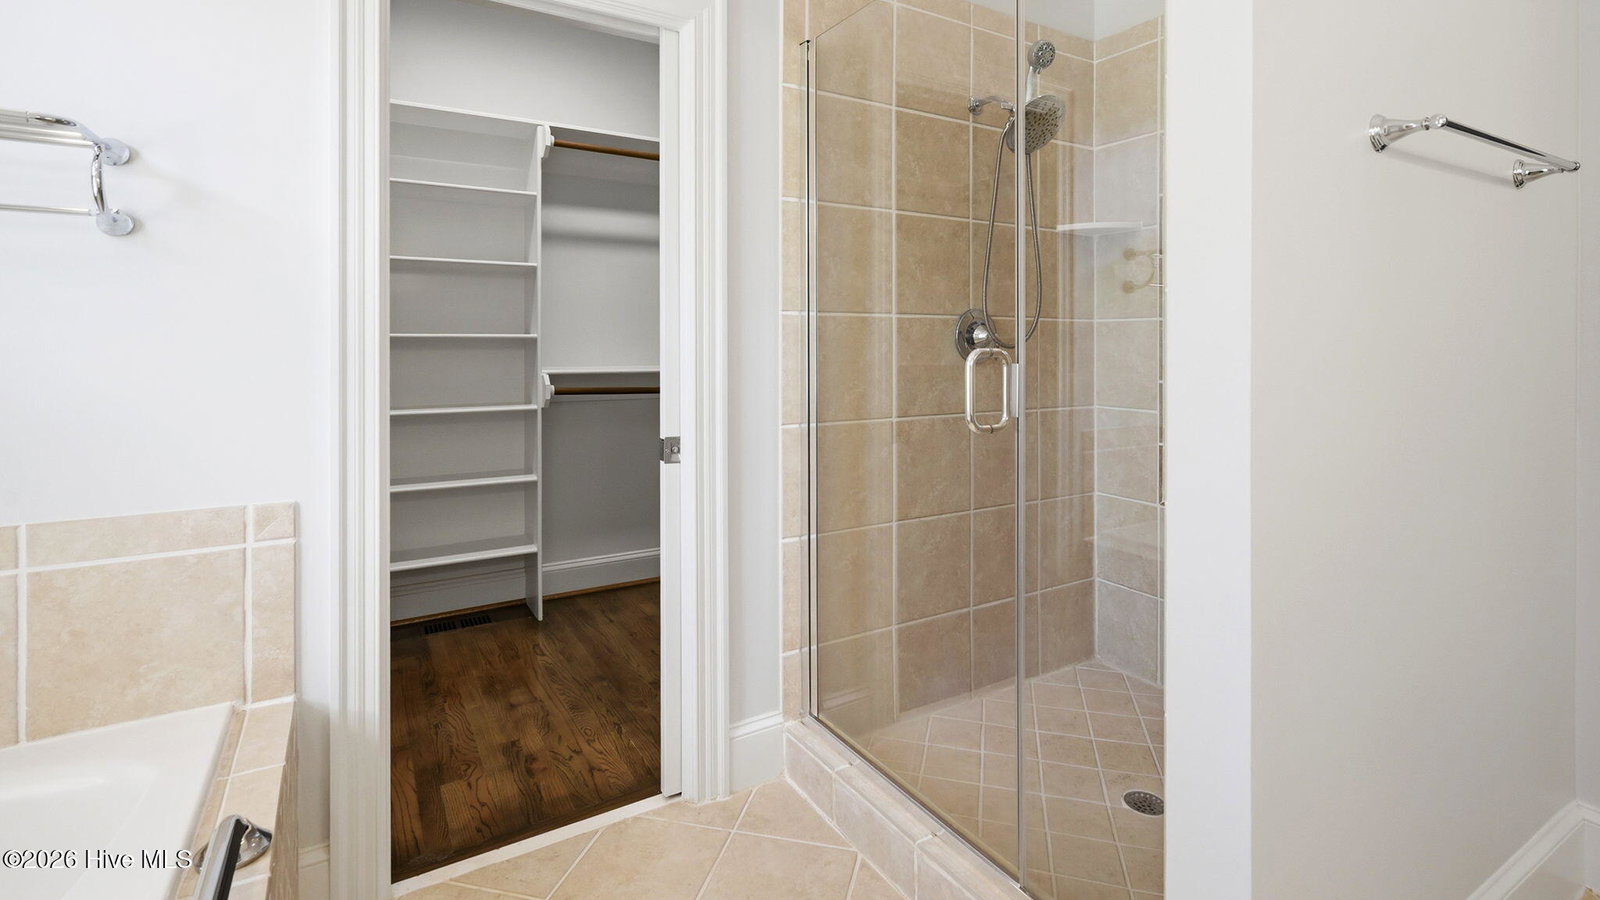
Gorgeous brick home in sought-after Cornerstone on a beautifully landscaped corner lot. Features include tall ceilings, arched doorways, heavy moldings, and hardwood floors throughout (tile in baths). Stunning living room with soaring ceilings and fireplace, plus elegant dining room with double tray ceiling and triple window. Updated kitchen with quartz countertops, tile backsplash, stainless steel appliances, and abundant natural light. Desirable split-bedroom floor plan with first-floor primary suite featuring vaulted ceiling, walk-in closet, and spa-like bath with tile shower, jetted tub, double sink quartz vanity, and private water closet. Two additional bedrooms on the main level, with a fourth bedroom, full bath, and bonus room upstairs. Screened porch with epoxy flooring overlooks fenced backyard. Additional highlights: tankless water heater, irrigation system, updated plumbing and lighting fixtures, plantation blinds, laundry room with sink, side-load 2-car garage with epoxy floors, brick paver walkway, (2) walk in attic spaces, and roof replaced 2019. This home is absolutely lovely and truly a remarkable property!
/u.realgeeks.media/legacypremierrealestate/Legacy_Premier_Real_Estate_Logo.png)
Additional Information
- HOA (annual)
- $900
- Available Amenities
- Maintenance Common Areas, Management, Sidewalks
- Appliances
- Electric Cooktop, Built-In Microwave, Electric Oven, Refrigerator, Dishwasher, Water Heater
- Interior Features
- Master Downstairs, Walk-In Closet(s), Vaulted/Cathedral Ceilings, Tray Ceiling(s), High Ceilings, Entrance Foyer, Solid Surface Counter, Whirlpool Tub, Kitchen Island, Ceiling Fans, Walk-In Shower, Drapes/Blinds, Eat-In Kitchen, Gas Logs, Walk-In Closet(s)
- Cooling
- Central Air
- Heating
- Other, Fireplace, Electric, Natural Gas
- Fireplaces
- 1
- Foundation
- Crawl Space
- Roof
- Architectural
- Exterior Features
- Irrigation System, Storm Doors, Insulated Doors
- Lot Information
- Corner Lot, Wooded, Landscaped
- Utilities
- Natural Gas Available, Sewer Connected, Water Available
- Lot Water Features
- Other
- Water
- Public
- Elementary School
- W.H. Robinson Elementary School
- Middle School
- E.B. Aycock Middle School
- High School
- South Central High School
How much is your home worth?
...get instant property value now!
Mortgage Calculator
Listing courtesy of Caroline Johnson Real Estate Inc.

Copyright 2026 NCRMLS. All rights reserved. North Carolina Regional Multiple Listing Service, (NCRMLS), provides content displayed here (“provided content”) on an “as is” basis and makes no representations or warranties regarding the provided content, including, but not limited to those of non-infringement, timeliness, accuracy, or completeness. Individuals and companies using information presented are responsible for verification and validation of information they utilize and present to their customers and clients. NCRMLS will not be liable for any damage or loss resulting from use of the provided content or the products available through Portals, IDX, VOW, and/or Syndication. Recipients of this information shall not resell, redistribute, reproduce, modify, or otherwise copy any portion thereof without the expressed written consent of NCRMLS.