2124 Dartford Dr Unit B, Greenville, NC 27834
- $292,500
- 3
- BD
- 3
- BA
- 1,895
- SqFt





- List Price
- $292,500
- Status
- PENDING
- MLS#
- 100587641
- Days on Market
- 63
- Year Built
- 2025
- Levels
- Two
- Bedrooms
- 3
- Bathrooms
- 3
- Full-baths
- 3
- Living Area
- 1,895
- Acres
- 0.10
- Neighborhood
- Brook Hollow
Property Description
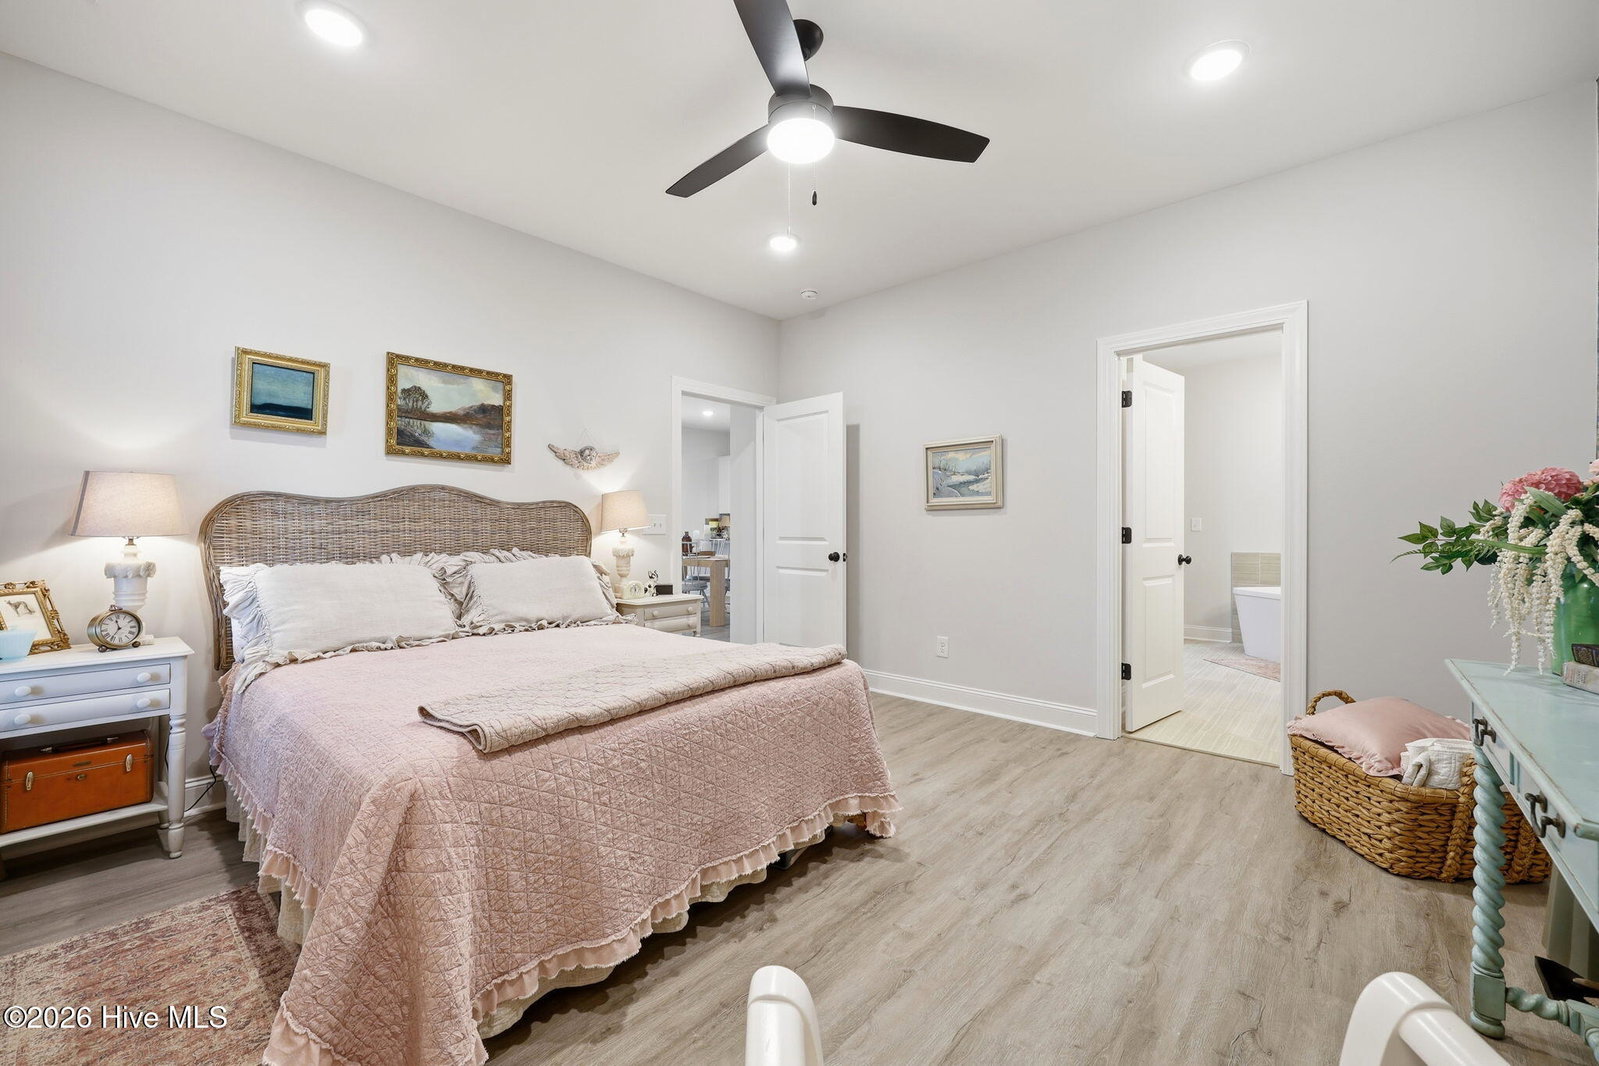
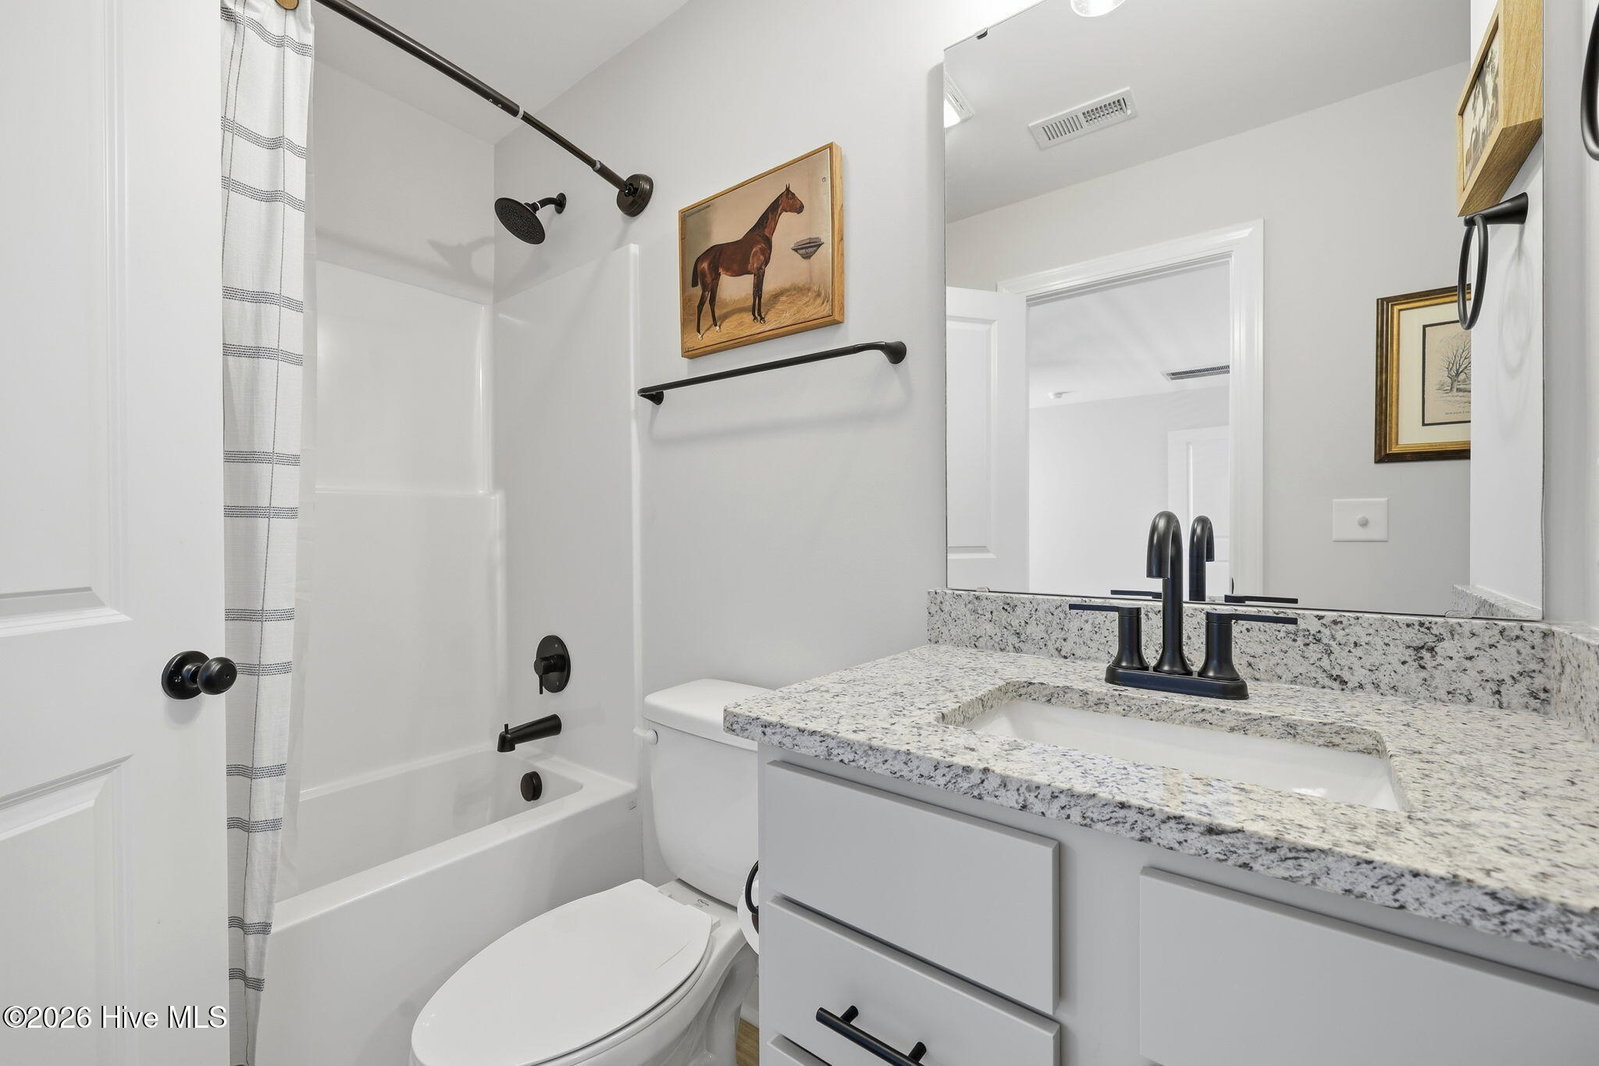
This beautifully crafted townhome is in the desirable Brook Hollow community, with quick access to ECU Health, East Carolina University, shopping, dining, and major commuter routes. Low-maintenance living combined with modern finishes makes this home an exceptional opportunity. The thoughtfully designed Balinger Pine floor plan offers 3 bedrooms, 3 full bathrooms, a versatile bonus room, and an attached one-car garage. The open-concept main level features luxury vinyl plank flooring, a spacious living area, and a well-appointed kitchen complete with granite countertops, tile backsplash, stainless steel appliances, and ample cabinetry. The primary suite and a secondary bedroom are conveniently located on the first floor, while the second level offers a third bedroom, full bath, and bonus room, perfect for guests, a home office, or a media room. The primary suite is designed for comfort with a large walk-in closet, dual granite vanities, a tiled walk-in shower, and a relaxing garden tub. Additional highlights include ceramic tile in all bathrooms, ceiling fans throughout, covered rear porch, exterior storage, and security system pre-wiring.
/u.realgeeks.media/legacypremierrealestate/Legacy_Premier_Real_Estate_Logo.png)
Additional Information
- HOA (annual)
- $720
- Available Amenities
- Maintenance Common Areas, Maintenance Grounds, Management
- Appliances
- Built-In Microwave, Range, Dishwasher
- Interior Features
- Master Downstairs, Walk-In Closet(s), Solid Surface Counter, Ceiling Fans, Walk-In Shower, Drapes/Blinds, Walk-In Closet(s)
- Cooling
- Central Air
- Heating
- Electric, Heat Pump
- Fireplaces
- 1
- Foundation
- Slab
- Roof
- Architectural
- Exterior Features
- Insulated Doors
- Lot Information
- Irregular Lot
- Utilities
- Sewer Connected, Water Available
- Lot Water Features
- Other
- Water
- Public
- Elementary School
- Lake Forest Elementary School
- Middle School
- E.B. Aycock Middle School
- High School
- South Central High School
Mortgage Calculator
Listing courtesy of Berkshire Hathaway HomeServices Prime Properties.

Copyright 2026 NCRMLS. All rights reserved. North Carolina Regional Multiple Listing Service, (NCRMLS), provides content displayed here (“provided content”) on an “as is” basis and makes no representations or warranties regarding the provided content, including, but not limited to those of non-infringement, timeliness, accuracy, or completeness. Individuals and companies using information presented are responsible for verification and validation of information they utilize and present to their customers and clients. NCRMLS will not be liable for any damage or loss resulting from use of the provided content or the products available through Portals, IDX, VOW, and/or Syndication. Recipients of this information shall not resell, redistribute, reproduce, modify, or otherwise copy any portion thereof without the expressed written consent of NCRMLS.