102 E Baywood Ln, Greenville, NC 27834
- $339,000
- 4
- BD
- 5
- BA
- 2,499
- SqFt




- List Price
- $339,000
- Status
- PENDING
- MLS#
- 100577693
- Days on Market
- 42
- Year Built
- 1977
- Levels
- Two
- Bedrooms
- 4
- Bathrooms
- 5
- Half-baths
- 1
- Full-baths
- 4
- Living Area
- 2,499
- Acres
- 0.35
- Neighborhood
- Westhaven
Property Description
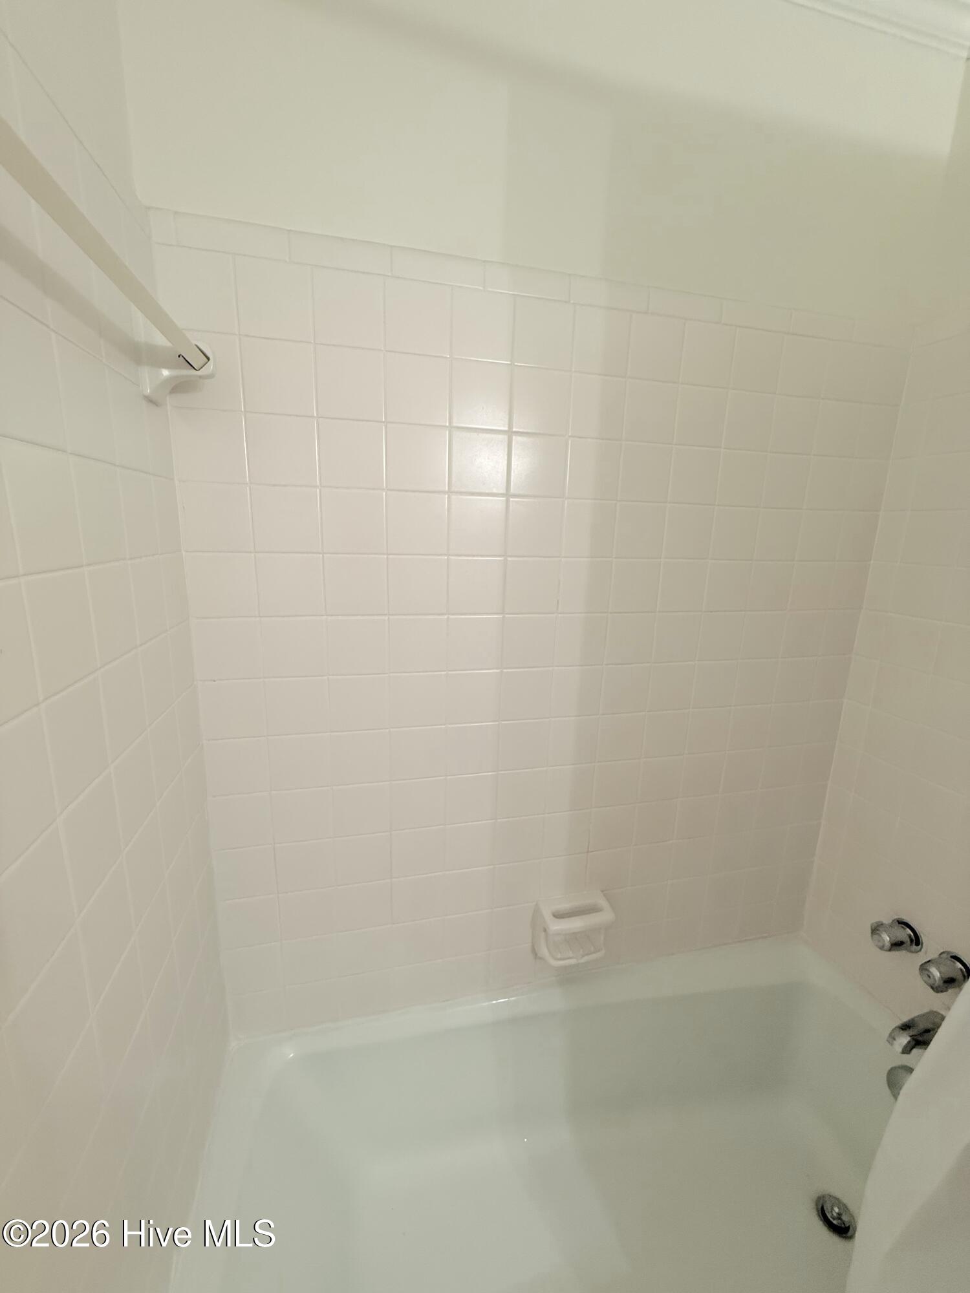
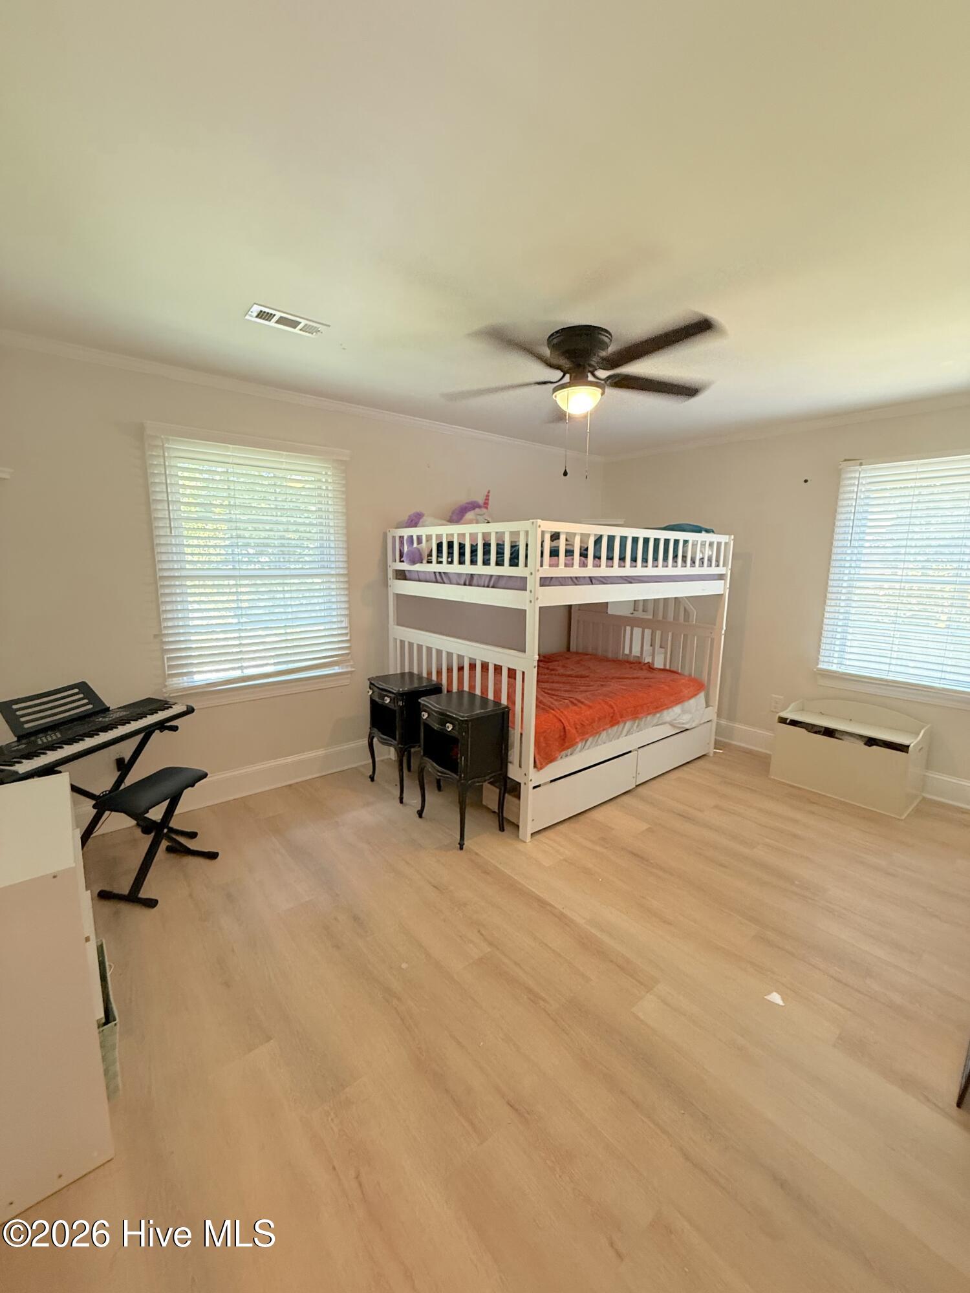
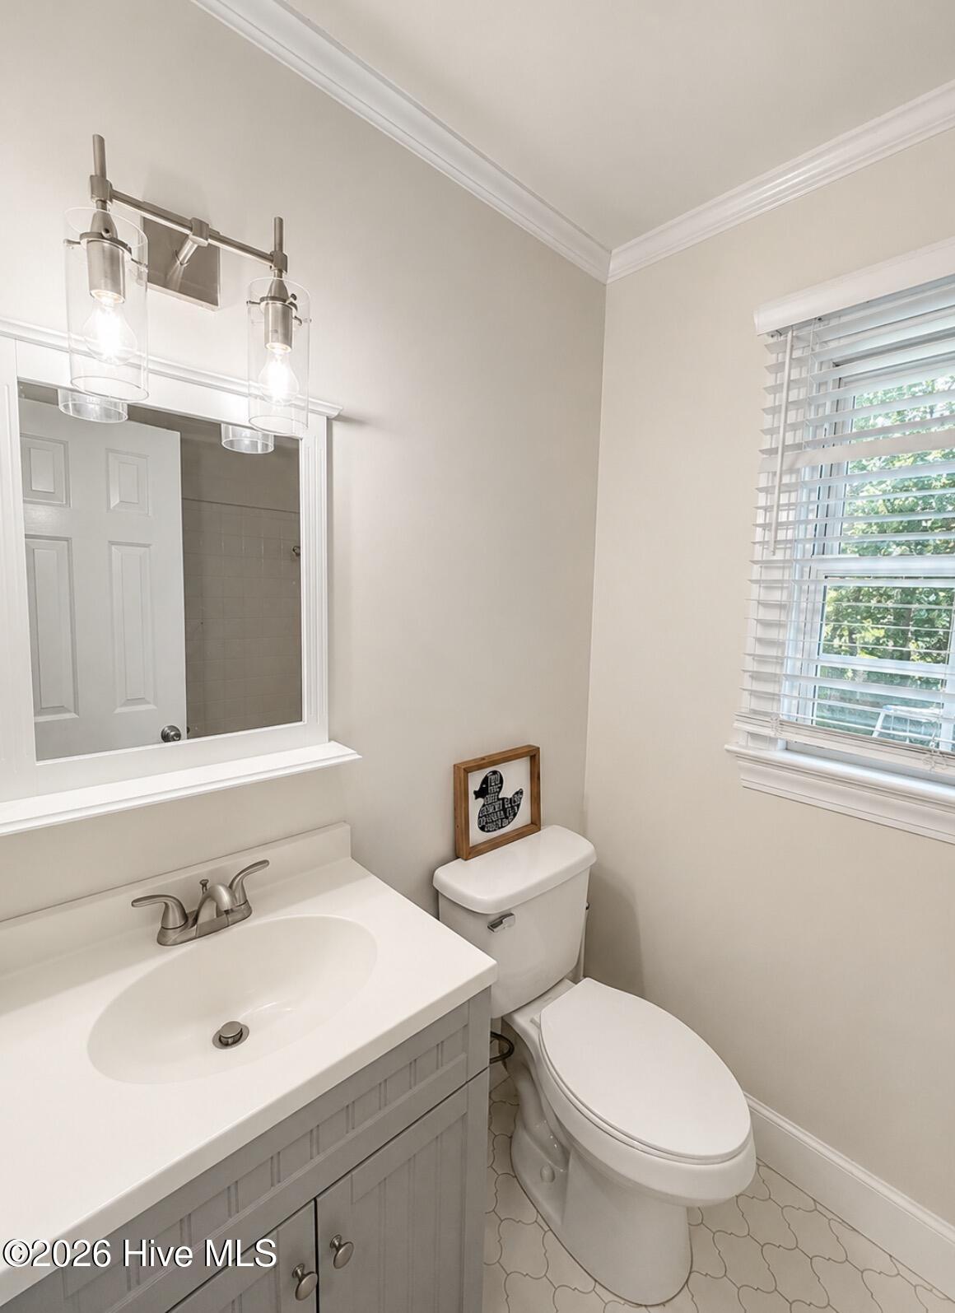
Welcome to 102 E. Baywood Lane in Greenville, North Carolina -- a beautifully designed 4 bedroom, 4.5 bath home that offers space, comfort, and a lifestyle perfectly suited for both everyday living and entertaining. From the moment you step inside, you'll appreciate the thoughtfully designed open-concept floor plan where the dining room, family room, and kitchen seamlessly flow together to create a warm and inviting gathering space filled with natural light. The kitchen is both stylish and functional, featuring bright white cabinetry, stainless steel appliances, solid surface countertops, and an additional hobby area just off the kitchen that is perfect for crafts, homework, a coffee station, or extra workspace. Nearby, the enormous laundry and mudroom provides exceptional storage and organization space that today's buyers will truly appreciate. One of the home's most desirable features is the flexible layout with two bedrooms conveniently located on the first floor, including a spacious primary suite designed as a private retreat. The primary suite offers a large walk-in closet and a welcoming foyer entrance leading into the beautiful en suite bath complete with double vanities, a separate soaking tub, and a walk-in shower. Outside, the property continues to impress with a large deck overlooking the fenced backyard -- ideal for entertaining, relaxing, gardening, or even creating your own chicken or duck run for a touch of homestead living. With generous living spaces, modern conveniences, and endless possibilities both inside and out, this Greenville home is truly a special opportunity. Priced below appraised value.
/u.realgeeks.media/legacypremierrealestate/Legacy_Premier_Real_Estate_Logo.png)
Additional Information
- Available Amenities
- None
- Interior Features
- Master Downstairs, Walk-In Closet(s), High Ceilings, Entrance Foyer, Solid Surface Counter, Whirlpool Tub, Ceiling Fans, Walk-In Shower, Walk-In Closet(s)
- Cooling
- Central Air
- Heating
- Electric, Heat Pump, Natural Gas
- Foundation
- Crawl Space
- Roof
- Composition
- Exterior Features
- Insulated Doors
- Utilities
- Sewer Available, Water Available
- Lot Water Features
- Other
- Water
- Public
- Elementary School
- Ridgewood Elementary School
- Middle School
- E.B. Aycock Middle School
- High School
- South Central High School
Mortgage Calculator
Listing courtesy of Lee and Harrell Real Estate Professionals.

Copyright 2026 NCRMLS. All rights reserved. North Carolina Regional Multiple Listing Service, (NCRMLS), provides content displayed here (“provided content”) on an “as is” basis and makes no representations or warranties regarding the provided content, including, but not limited to those of non-infringement, timeliness, accuracy, or completeness. Individuals and companies using information presented are responsible for verification and validation of information they utilize and present to their customers and clients. NCRMLS will not be liable for any damage or loss resulting from use of the provided content or the products available through Portals, IDX, VOW, and/or Syndication. Recipients of this information shall not resell, redistribute, reproduce, modify, or otherwise copy any portion thereof without the expressed written consent of NCRMLS.