459 Alton Village Dr, Greenville, NC 27858
- $525,000
- 4
- BD
- 4
- BA
- 2,780
- SqFt


- List Price
- $525,000
- Status
- PENDING
- MLS#
- 100575624
- Days on Market
- 3
- Year Built
- 2020
- Levels
- Two
- Bedrooms
- 4
- Bathrooms
- 4
- Half-baths
- 1
- Full-baths
- 3
- Living Area
- 2,780
- Acres
- 1.36
- Neighborhood
- Alton Village
Property Description
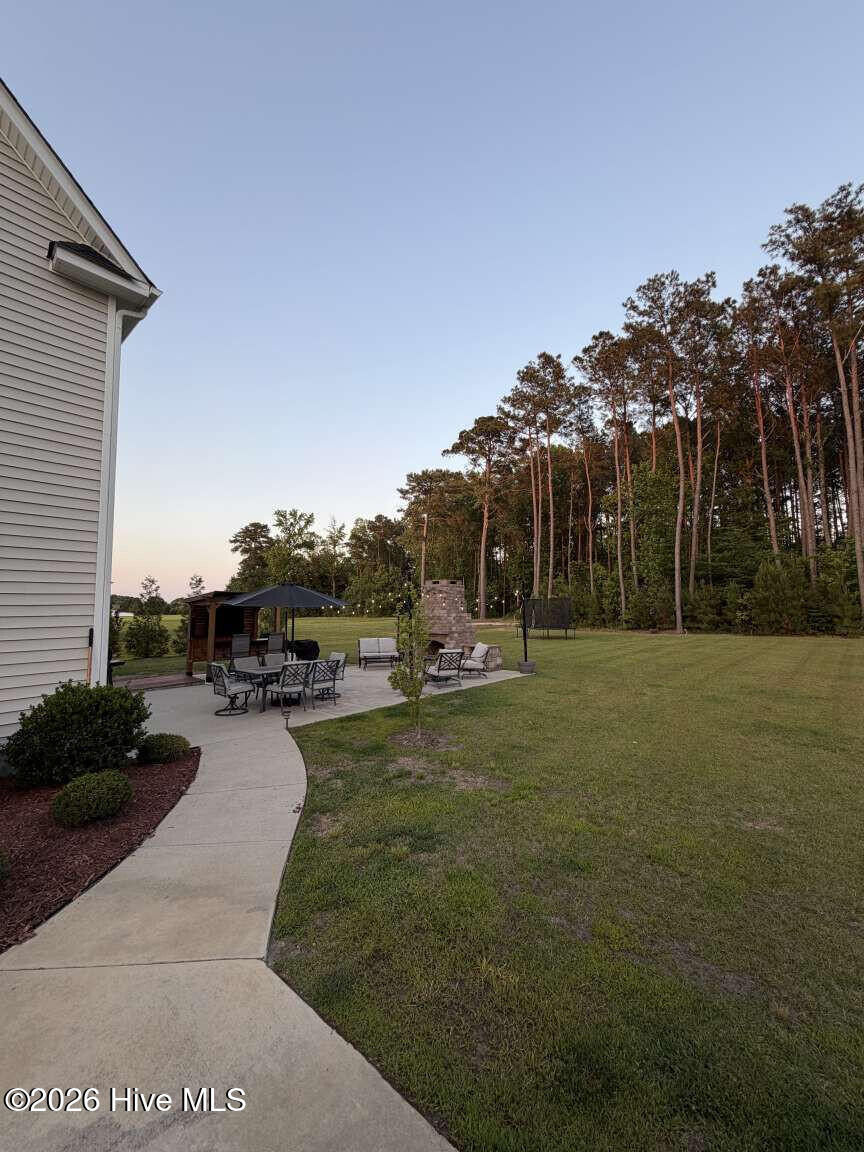
.Beautiful custom-built home situated on 1.36 wooded acres in the desirable Wintergreen, Hope, and Conley school district. Built in 2020, this 4-bedroom, 3.5-bath home offers approximately 2,780 square feet with a thoughtfully designed open floor plan and quality finishes throughout. The main level features a spacious primary suite, formal dining room, large living area with fireplace, and a well-appointed kitchen with granite countertops, tile backsplash, ceiling-height cabinetry, stainless steel appliances, pantry, built-in microwave, electric cooktop, and dishwasher. The primary suite includes a large walk-in closet and tiled walk-in shower with dual shower heads. Upstairs offers additional bedrooms, full baths, and a flexible bonus/play room that can be used for a variety of needs including office space, media room, or hobby area. Additional interior features include 9+ foot ceilings, laundry room, and floored walk-in attic storage. Outdoor spaces are designed for both relaxation and entertaining with a covered front porch, extended patio area, custom brick outdoor fireplace, outdoor lighting, and wooded surroundings that provide added privacy. The spacious lot offers room to enjoy outdoor living while still being conveniently located near Greenville shopping, dining, and medical facilities. Additional features include a paved driveway, attached 2-car garage, and attractive curb appeal with established landscaping.
/u.realgeeks.media/legacypremierrealestate/Legacy_Premier_Real_Estate_Logo.png)
Additional Information
- HOA (annual)
- $175
- Available Amenities
- Street Lights
- Appliances
- Electric Oven, Self Cleaning Oven, Refrigerator, Ice Maker, Dishwasher, Water Heater, Electric Range
- Interior Features
- Walk-In Closet(s), High Ceilings, Entrance Foyer, Ceiling Fans, Pantry, Walk-In Shower, Drapes/Blinds, Gas Logs, Walk-In Closet(s)
- Cooling
- Central Air, Heat Pump
- Heating
- Heat Pump, Fireplace, Electric, Natural Gas
- Foundation
- Raised, Slab
- Roof
- Architectural
- Utilities
- Natural Gas Available, Underground Utilities, Water Available
- Lot Water Features
- Other
- Elementary School
- Wintergreen Primary School
- Middle School
- Hope Middle School
- High School
- D H Conley
Mortgage Calculator
Listing courtesy of HomeZu.

Copyright 2026 NCRMLS. All rights reserved. North Carolina Regional Multiple Listing Service, (NCRMLS), provides content displayed here (“provided content”) on an “as is” basis and makes no representations or warranties regarding the provided content, including, but not limited to those of non-infringement, timeliness, accuracy, or completeness. Individuals and companies using information presented are responsible for verification and validation of information they utilize and present to their customers and clients. NCRMLS will not be liable for any damage or loss resulting from use of the provided content or the products available through Portals, IDX, VOW, and/or Syndication. Recipients of this information shall not resell, redistribute, reproduce, modify, or otherwise copy any portion thereof without the expressed written consent of NCRMLS.