2827 Landing Cir, Grimesland, NC 27837
- $675,000
- 3
- BD
- 4
- BA
- 2,894
- SqFt






- List Price
- $675,000
- Status
- PENDING
- MLS#
- 100557393
- Price Change
- ▼ $25,000 1776233921
- Days on Market
- 67
- Year Built
- 2024
- Levels
- Two
- Bedrooms
- 3
- Bathrooms
- 4
- Half-baths
- 1
- Full-baths
- 3
- Living Area
- 2,894
- Acres
- 0.75
- Neighborhood
- Moss Bend
Property Description
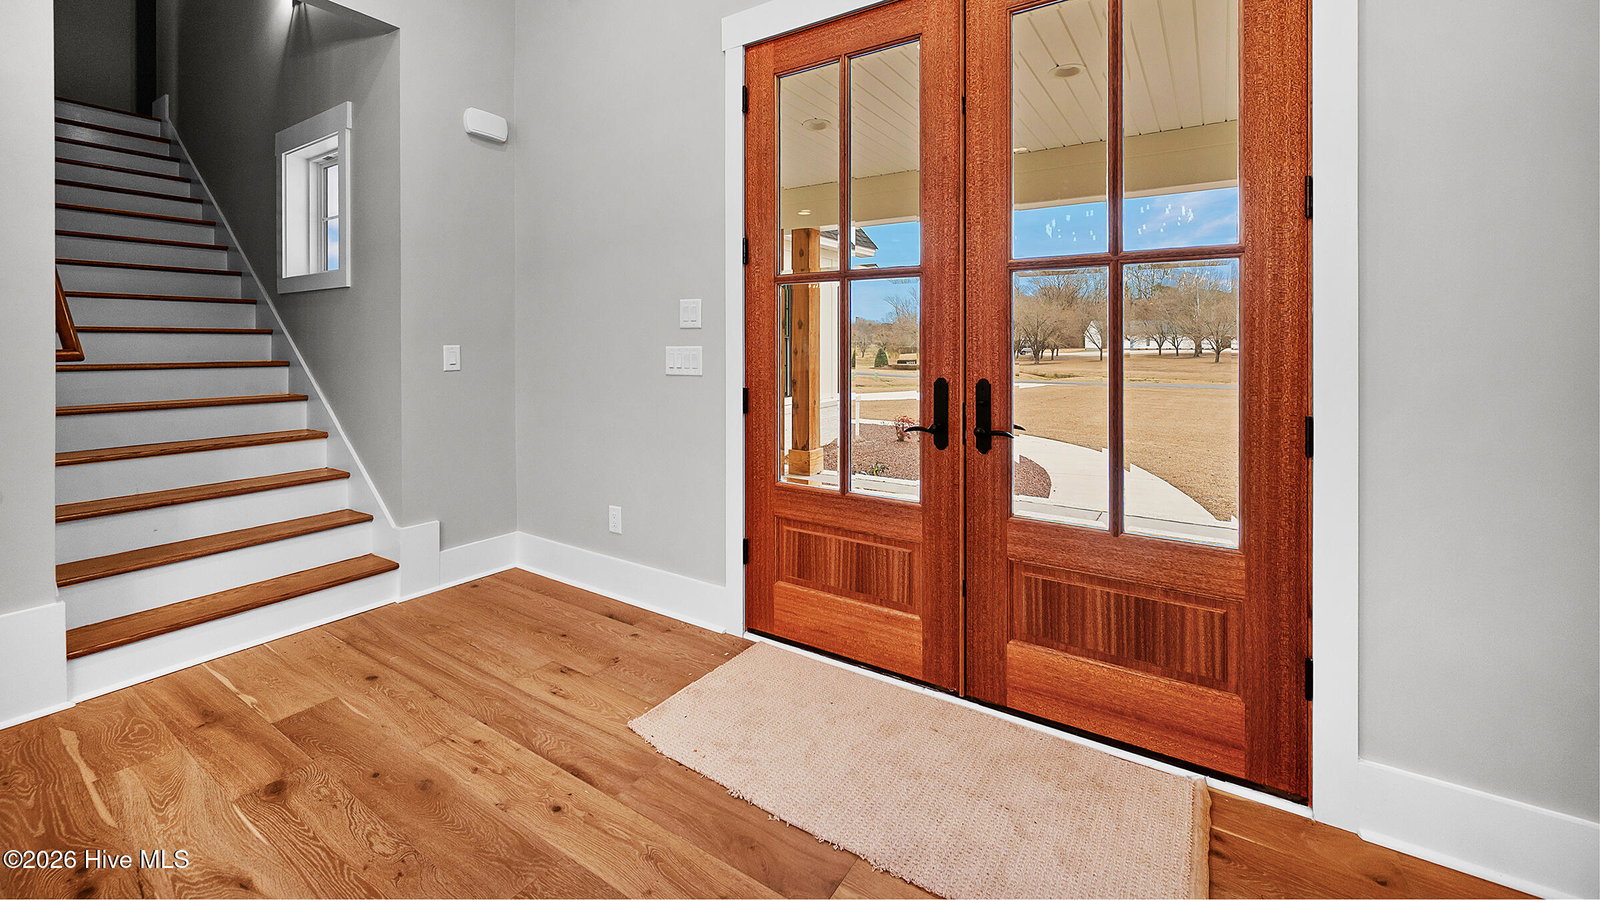
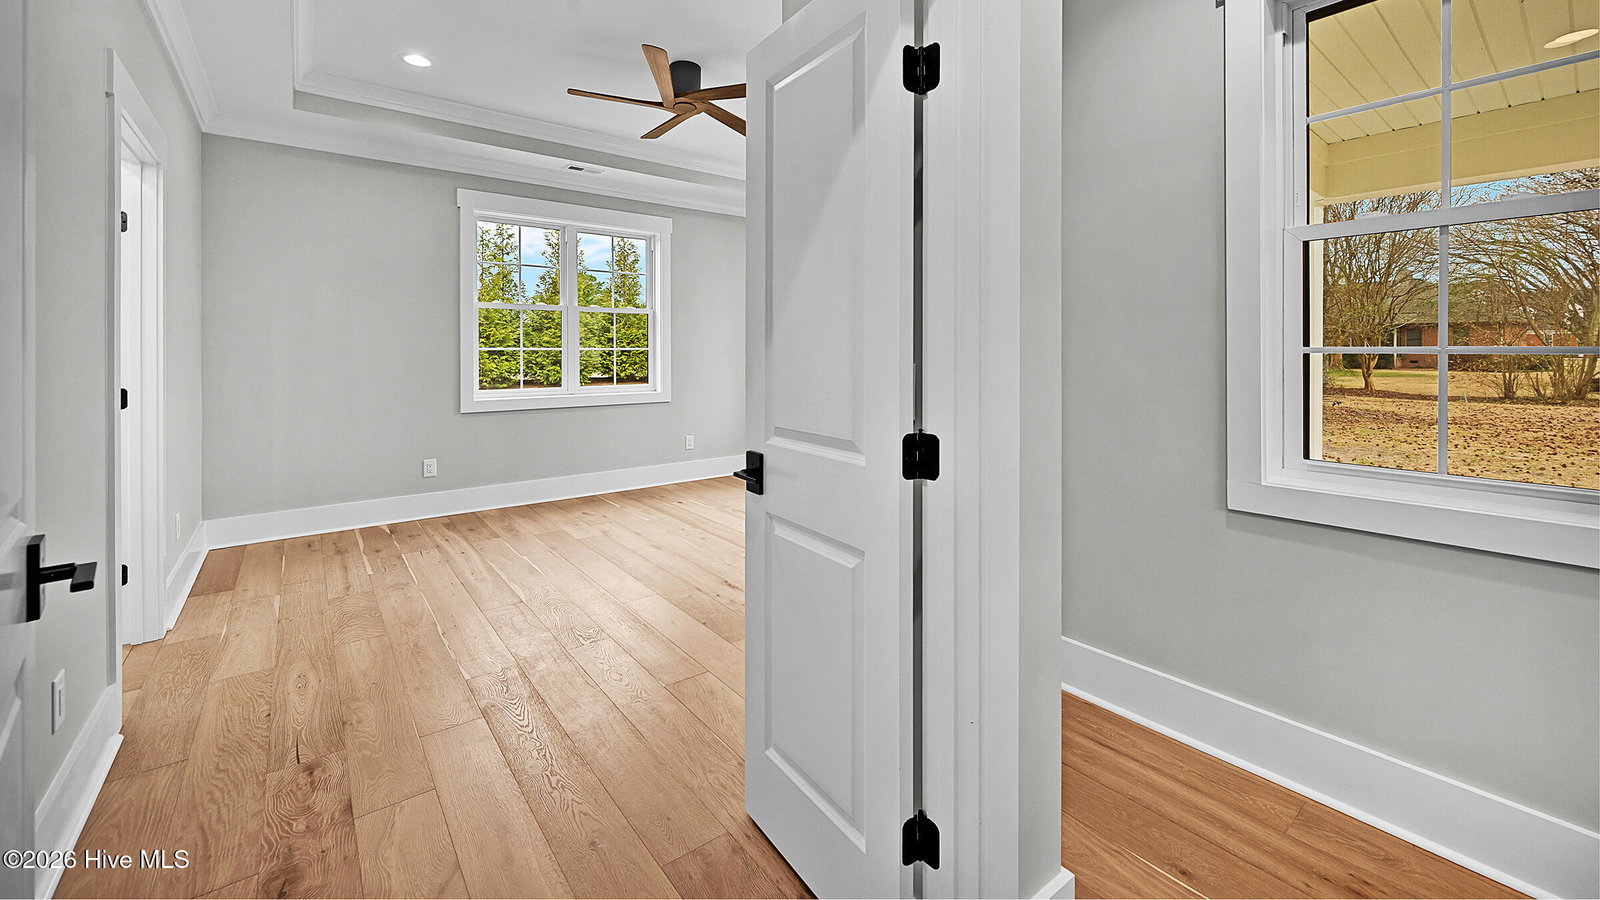
New Construction in the Desirable Riverfront Community of Moss Bend. Built by White Construction & Design, this beautifully crafted home sits on a spacious .75-acre lot with no city taxes and is located in the sought-after Wintergreen, Hope, and DH Conley school district. Designed with quality and comfort in mind, the main level features hardwood floors, a spacious living area, and a gourmet kitchen complete with a large center island, gas range, walk-in pantry, and adjoining laundry room. The primary suite is conveniently located on the first floor. In total, the home offers 3 bedrooms, 3.5 baths, an additional room and a versatile bonus room. Thoughtful architectural details include trey and vaulted ceilings, recessed lighting, and upgraded fixtures throughout. Exterior highlights include a long driveway and expansive covered front and rear porches -- ideal for relaxing or entertaining. The septic system and designated repair area are located in the front yard, allowing ample space in the backyard for a future pool. Moss Bend residents can enjoy optional amenitie, including optional membership to a private equestrian center and a boat ramp currently being installed -- offering a rare blend of riverfront lifestyle and peaceful country living. Conveniently located just minutes to Greenville, shopping, dining, schools, and ECU.
/u.realgeeks.media/legacypremierrealestate/Legacy_Premier_Real_Estate_Logo.png)
Additional Information
- HOA (annual)
- $422
- Available Amenities
- See Remarks
- Appliances
- Gas Cooktop, Electric Oven, Dishwasher
- Interior Features
- Master Downstairs, Walk-In Closet(s), Vaulted/Cathedral Ceilings, Tray Ceiling(s), High Ceilings, Mud Room, Solid Surface Counter, Ceiling Fans, Pantry, Walk-In Shower, Gas Logs, Walk-In Closet(s)
- Cooling
- Central Air
- Heating
- Electric, Heat Pump, Natural Gas
- Foundation
- Raised, Slab
- Roof
- Architectural
- Exterior Features
- Insulated Doors
- Utilities
- Natural Gas Available, Water Available
- Lot Water Features
- Other
- Water
- Public
- Elementary School
- Wintergreen Primary School
- Middle School
- Hope Middle School
- High School
- D.H. Conley High School
Mortgage Calculator
Listing courtesy of Century 21 The Realty Group.

Copyright 2026 NCRMLS. All rights reserved. North Carolina Regional Multiple Listing Service, (NCRMLS), provides content displayed here (“provided content”) on an “as is” basis and makes no representations or warranties regarding the provided content, including, but not limited to those of non-infringement, timeliness, accuracy, or completeness. Individuals and companies using information presented are responsible for verification and validation of information they utilize and present to their customers and clients. NCRMLS will not be liable for any damage or loss resulting from use of the provided content or the products available through Portals, IDX, VOW, and/or Syndication. Recipients of this information shall not resell, redistribute, reproduce, modify, or otherwise copy any portion thereof without the expressed written consent of NCRMLS.