107 Tanglewood Dr, Greenville, NC 27858
- $205,000
- 3
- BD
- 3
- BA
- 1,842
- SqFt




- List Price
- $205,000
- Status
- PENDING
- MLS#
- 100585397
- Price Change
- ▼ $10,000 1784317889
- Days on Market
- 25
- Year Built
- 1978
- Levels
- Two
- Bedrooms
- 3
- Bathrooms
- 3
- Full-baths
- 3
- Living Area
- 1,842
- Acres
- 0.34
- Neighborhood
- River Hills
Property Description
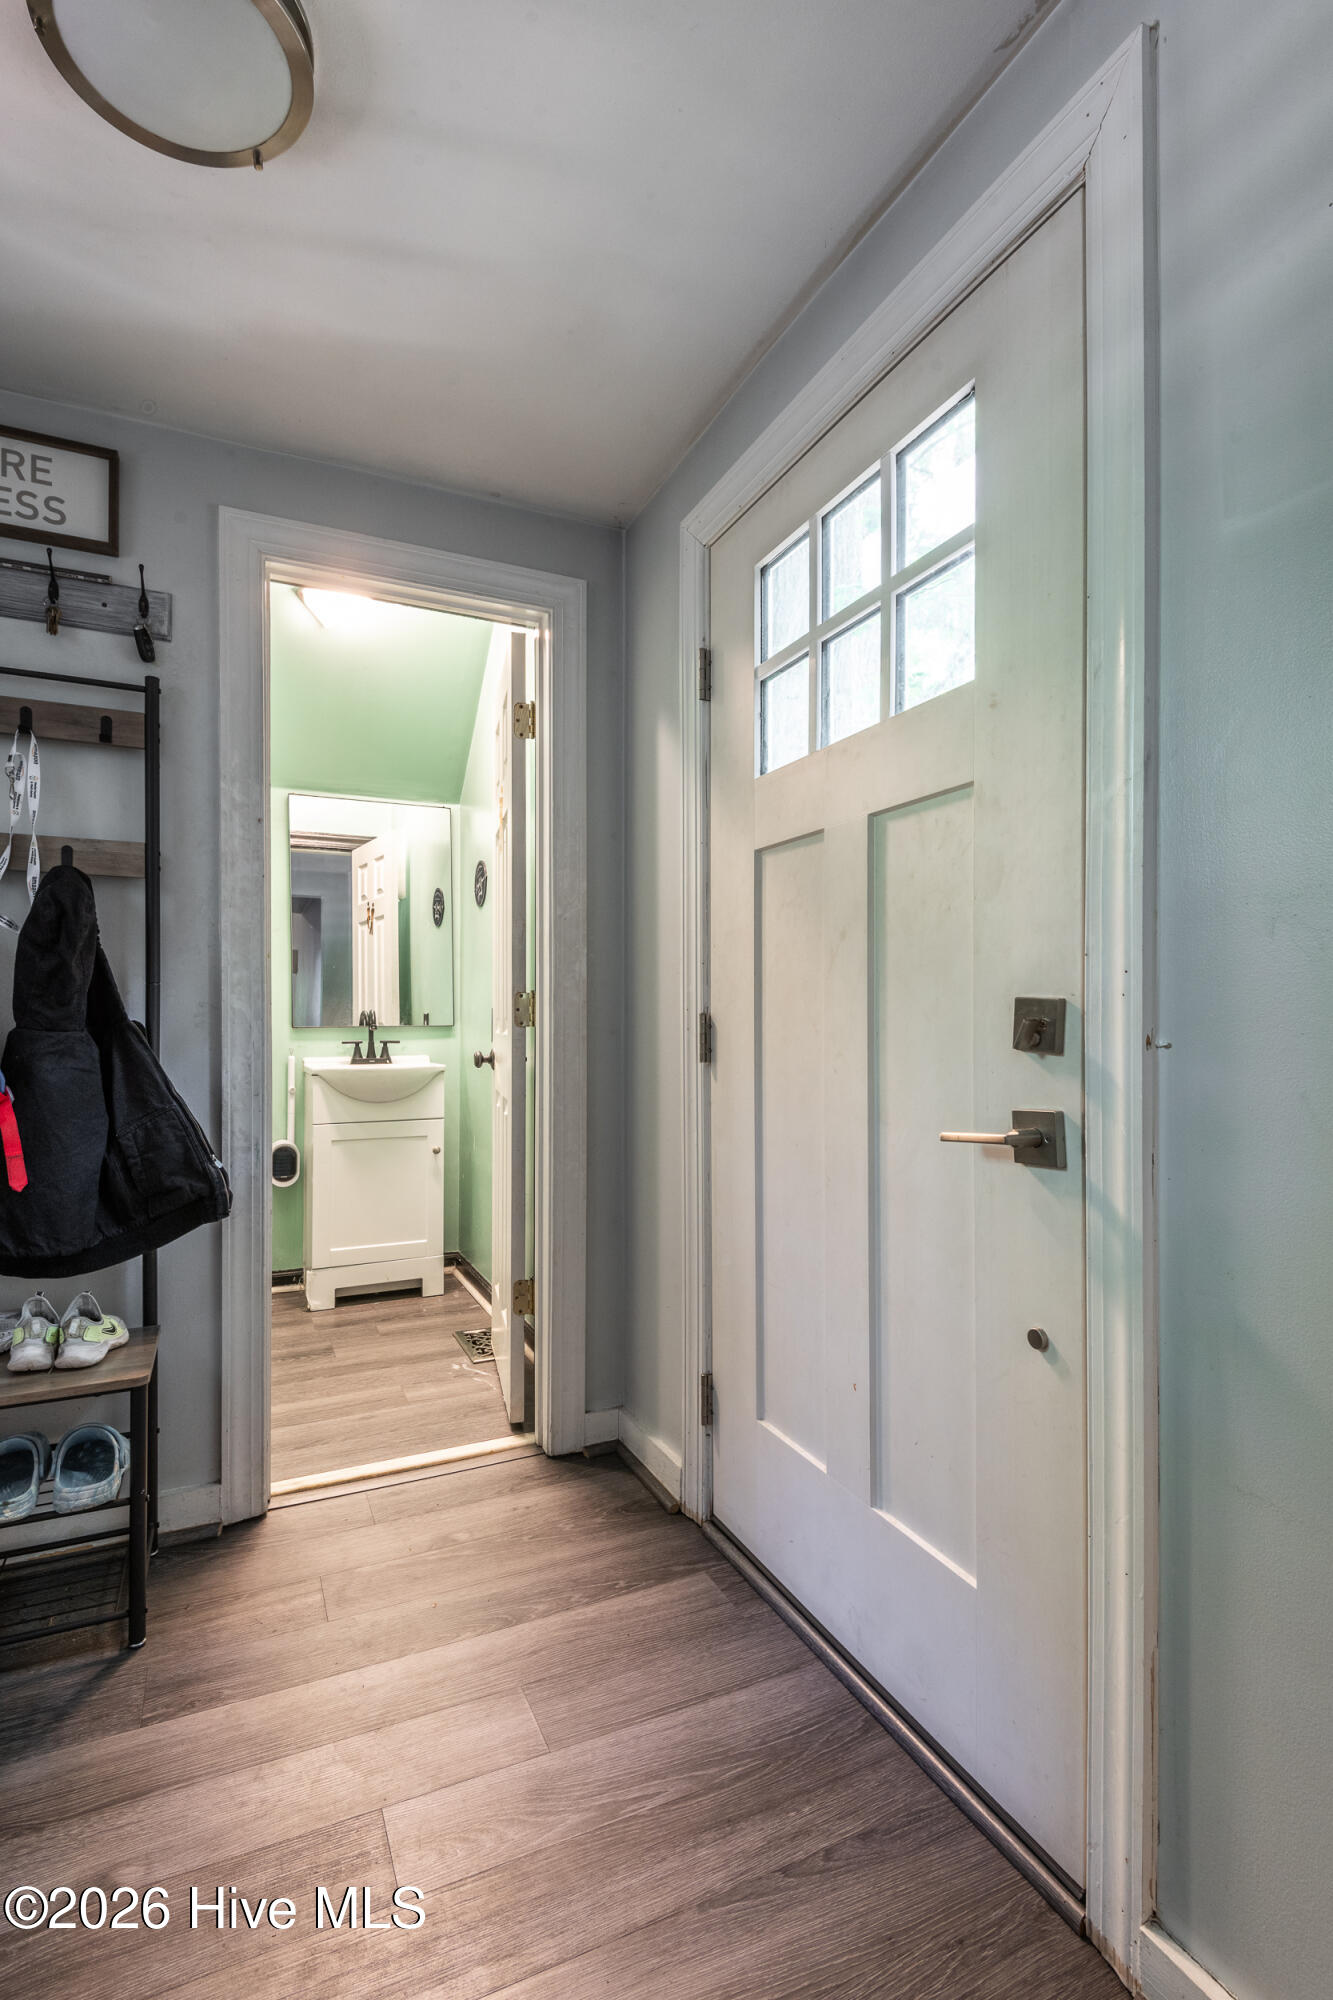
Architectural character meets incredible potential! Soaring ceilings, an eye-catching spiral staircase, and a unique loft overlooking the great room make this one of the area's most distinctive homes. Tucked away on a spacious wooded lot, this property offers privacy, character, and endless opportunity to make it your own. Inside, you'll find updated flooring throughout much of the home, expansive living spaces filled with natural light, and a beautifully renovated kitchen. The primary ensuite bathroom has already been taken down to the studs, providing the perfect opportunity to design a custom retreat exactly to your taste. Outside, enjoy a large covered deck overlooking the private backyard, ideal for relaxing or entertaining. A huge wired workshop/storage building offers incredible flexibility for hobbies, a home gym, woodworking, additional storage, or golf simulator. The home is being offered with its current condition in mind and presents an outstanding opportunity for buyers looking to build instant equity through renovations. The HVAC system is not currently operational, and portions of the exterior, including areas of the porch, will require some repair. As a result, this property is likely best suited for cash buyers, purchasers utilizing a renovation loan or other creative purchasing ideas. With great bones, distinctive architectural features, and an exceptional setting, the possibilities are endless for someone ready to bring this home back to life.
/u.realgeeks.media/legacypremierrealestate/Legacy_Premier_Real_Estate_Logo.png)
Additional Information
- Available Amenities
- None
- Appliances
- Electric Oven, Built-In Microwave, Refrigerator
- Interior Features
- Master Downstairs, Vaulted/Cathedral Ceilings, High Ceilings, Ceiling Fans, Walk-In Shower, Drapes/Blinds
- Cooling
- Central Air, Window/Wall
- Heating
- Natural Gas, Natural Gas
- Foundation
- Crawl Space
- Roof
- Architectural
- Exterior Features
- Insulated Doors
- Lot Information
- Wooded
- Utilities
- Natural Gas Available, Sewer Connected, Water Available
- Lot Water Features
- Other
- Water
- Public
- Elementary School
- Eastern Elementary
- Middle School
- C.M. Eppes Middle School
- High School
- J.H. Rose High School
Mortgage Calculator
Listing courtesy of Keller Williams Realty Points East.

Copyright 2026 NCRMLS. All rights reserved. North Carolina Regional Multiple Listing Service, (NCRMLS), provides content displayed here (“provided content”) on an “as is” basis and makes no representations or warranties regarding the provided content, including, but not limited to those of non-infringement, timeliness, accuracy, or completeness. Individuals and companies using information presented are responsible for verification and validation of information they utilize and present to their customers and clients. NCRMLS will not be liable for any damage or loss resulting from use of the provided content or the products available through Portals, IDX, VOW, and/or Syndication. Recipients of this information shall not resell, redistribute, reproduce, modify, or otherwise copy any portion thereof without the expressed written consent of NCRMLS.