101 Seashore St, Grimesland, NC 27837
- $465,800
- 5
- BD
- 4
- BA
- 3,629
- SqFt






- List Price
- $465,800
- Status
- PENDING
- MLS#
- 100574342
- Days on Market
- 52
- Year Built
- 2026
- Levels
- Two
- Bedrooms
- 5
- Bathrooms
- 4
- Half-baths
- 1
- Full-baths
- 3
- Living Area
- 3,629
- Acres
- 0.35
- Neighborhood
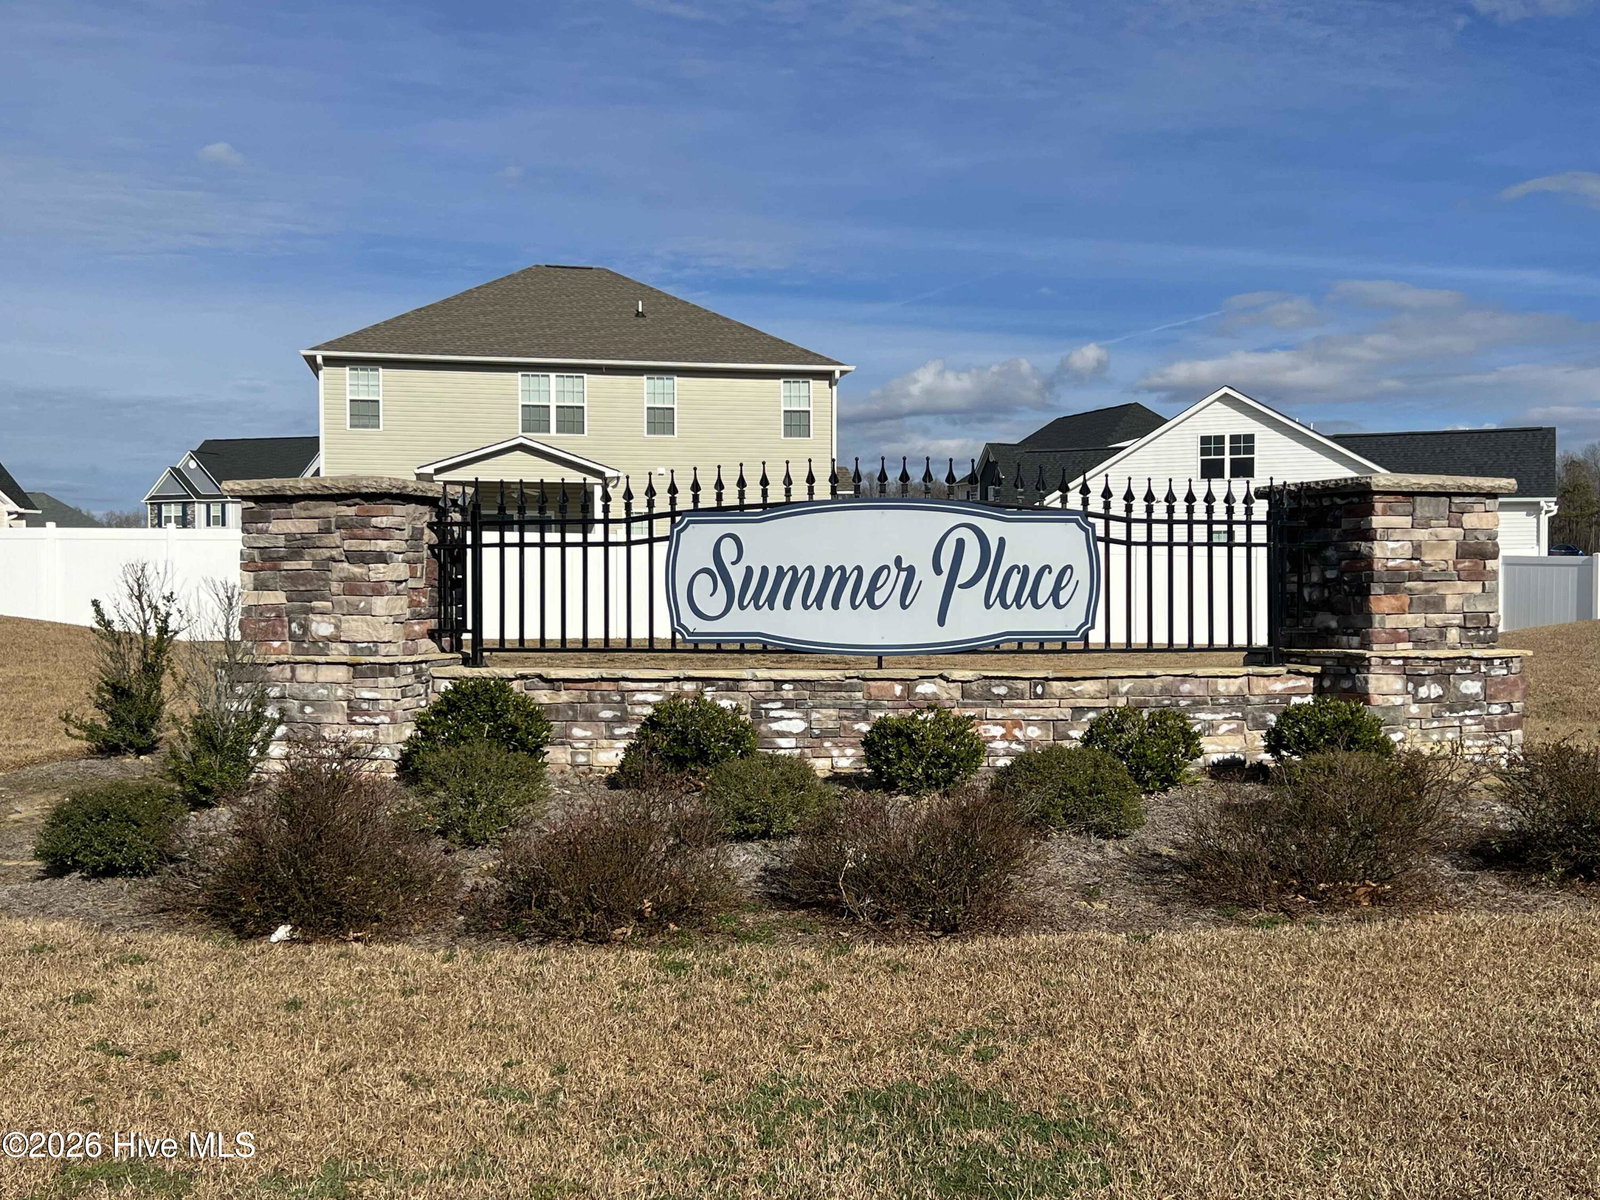
- Summer Place
Property Description
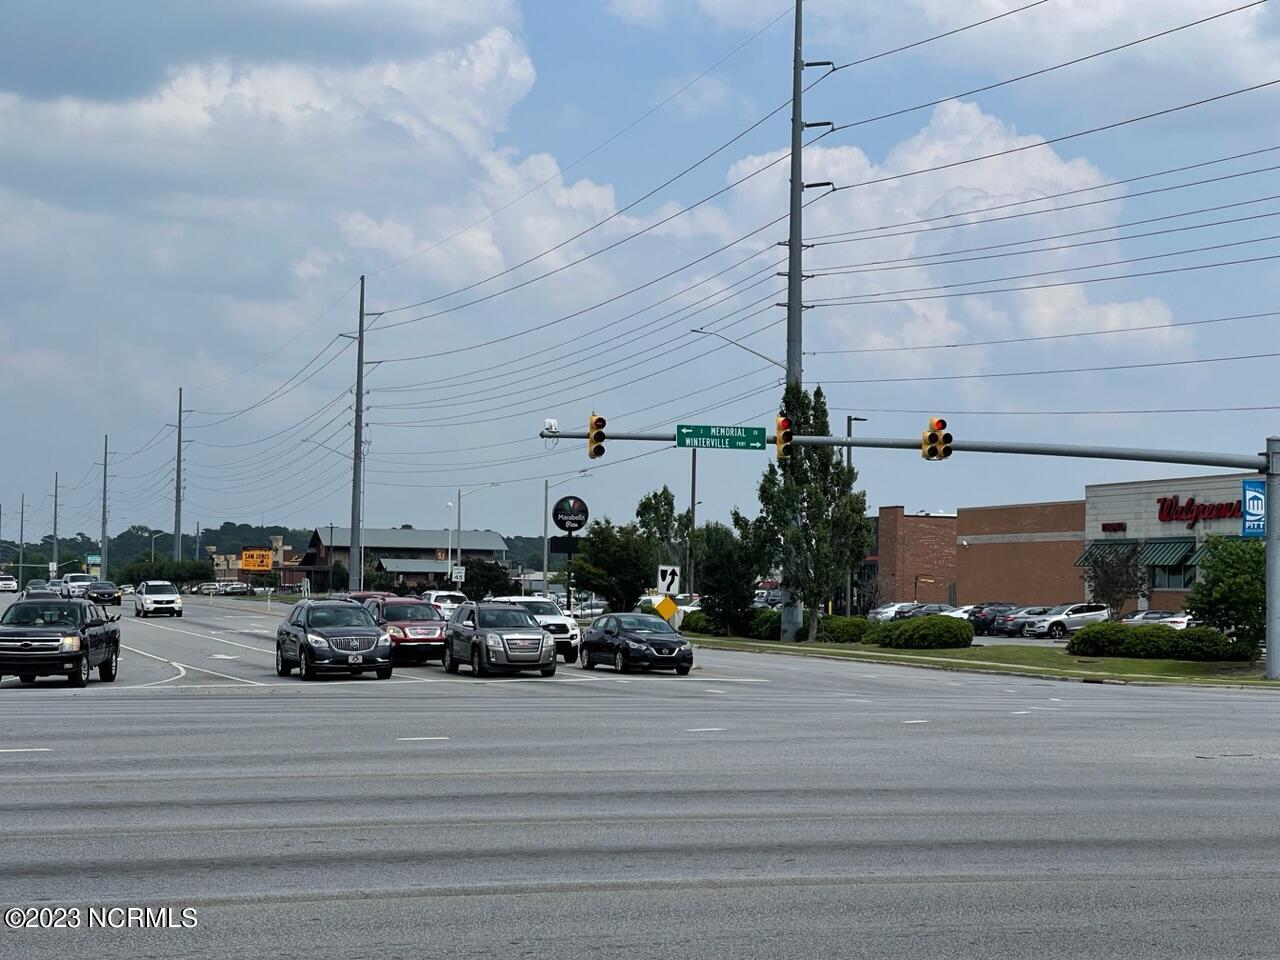
You do not want to miss out. This community is located just minutes from Greenville with lots of shopping, fun activities and great restaurants. This stunning 3,629 sq. ft. floor plan offers 5 spacious bedrooms, 3.5 bathrooms, and a 2-car garage, providing the perfect combination of comfort, style, and functionality. Designed with an open-concept layout, this home features expansive living spaces ideal for entertaining and everyday living. The beautifully designed kitchen offers abundant cabinetry, generous counter space, and a large island overlooking the main living area, making it the heart of the home. The luxurious owner's suite provides a private retreat complete with a spa-like bath featuring dual vanities, a soaking tub, separate shower, an over sized walk-in closet. Additional bedrooms are generously sized with flexible space perfect for a home office, media room, or guest accommodations. Enjoy the welcoming community atmosphere of Summer Place, including access to the neighborhood swimming pool -- perfect for relaxing and enjoying warm North Carolina days. Conveniently located just minutes from Greenville, East Carolina University, shopping, dining, and major medical facilities, this home offers peaceful suburban living with easy access to everything you need. Don't miss the opportunity to own this spacious and beautifully crafted home in one of the area's most desirable communities! Only $1000 down!! Cost Saving Opportunities available with preferred financing options. Special Interest Rate available. Call for details: 919-724-9417 (Terry Banks).
/u.realgeeks.media/legacypremierrealestate/Legacy_Premier_Real_Estate_Logo.png)
Additional Information
- HOA (annual)
- $303
- Available Amenities
- Clubhouse, Community Pool, None
- Appliances
- Built-In Microwave, Dishwasher, Electric Range
- Interior Features
- Master Downstairs, Walk-In Closet(s), Tray Ceiling(s), Entrance Foyer, Solid Surface Counter, Kitchen Island, Ceiling Fans, Pantry, Walk-In Shower, Walk-In Closet(s)
- Cooling
- Central Air
- Heating
- Fireplace, Electric, Forced Air
- Foundation
- Slab
- Roof
- Architectural
- Lot Information
- Cul-De-Sac
- Utilities
- Sewer Available, Water Available
- Lot Water Features
- Other
- Water
- Public
- Elementary School
- G.R. Whitfield School K-
- Middle School
- G. R. Whitfield School K-
- High School
- D.H. Conley High School
Mortgage Calculator
Listing courtesy of Adams Homes Realty NC.

Copyright 2026 NCRMLS. All rights reserved. North Carolina Regional Multiple Listing Service, (NCRMLS), provides content displayed here (“provided content”) on an “as is” basis and makes no representations or warranties regarding the provided content, including, but not limited to those of non-infringement, timeliness, accuracy, or completeness. Individuals and companies using information presented are responsible for verification and validation of information they utilize and present to their customers and clients. NCRMLS will not be liable for any damage or loss resulting from use of the provided content or the products available through Portals, IDX, VOW, and/or Syndication. Recipients of this information shall not resell, redistribute, reproduce, modify, or otherwise copy any portion thereof without the expressed written consent of NCRMLS.