3314 Edwards Ct, Greenville, NC 27858
- $395,000
- 3
- BA
- 2,520
- SqFt








- List Price
- $395,000
- Status
- PENDING
- MLS#
- 100586660
- Days on Market
- 1
- Year Built
- 1998
- Levels
- Three Or More
- Bathrooms
- 3
- Half-baths
- 1
- Full-baths
- 2
- Living Area
- 2,520
- Acres
- 0.25
- Neighborhood
- Tucker Estates
Property Description
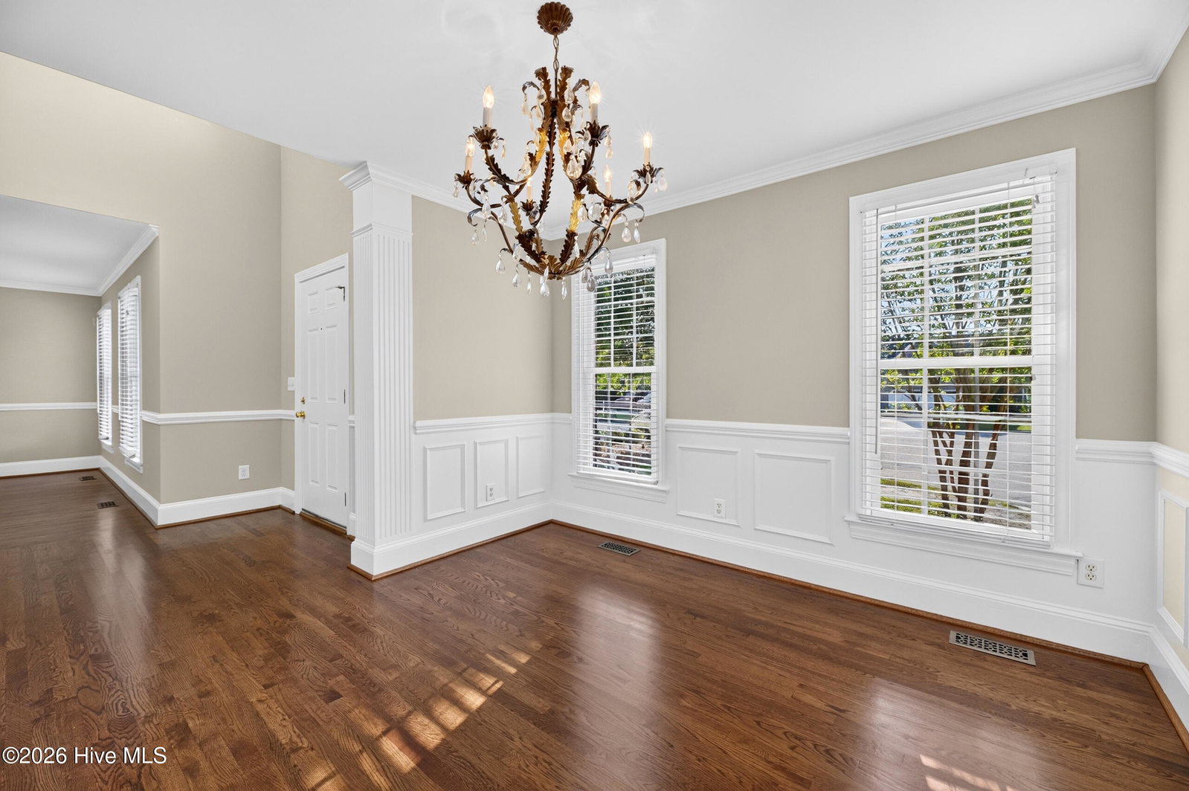
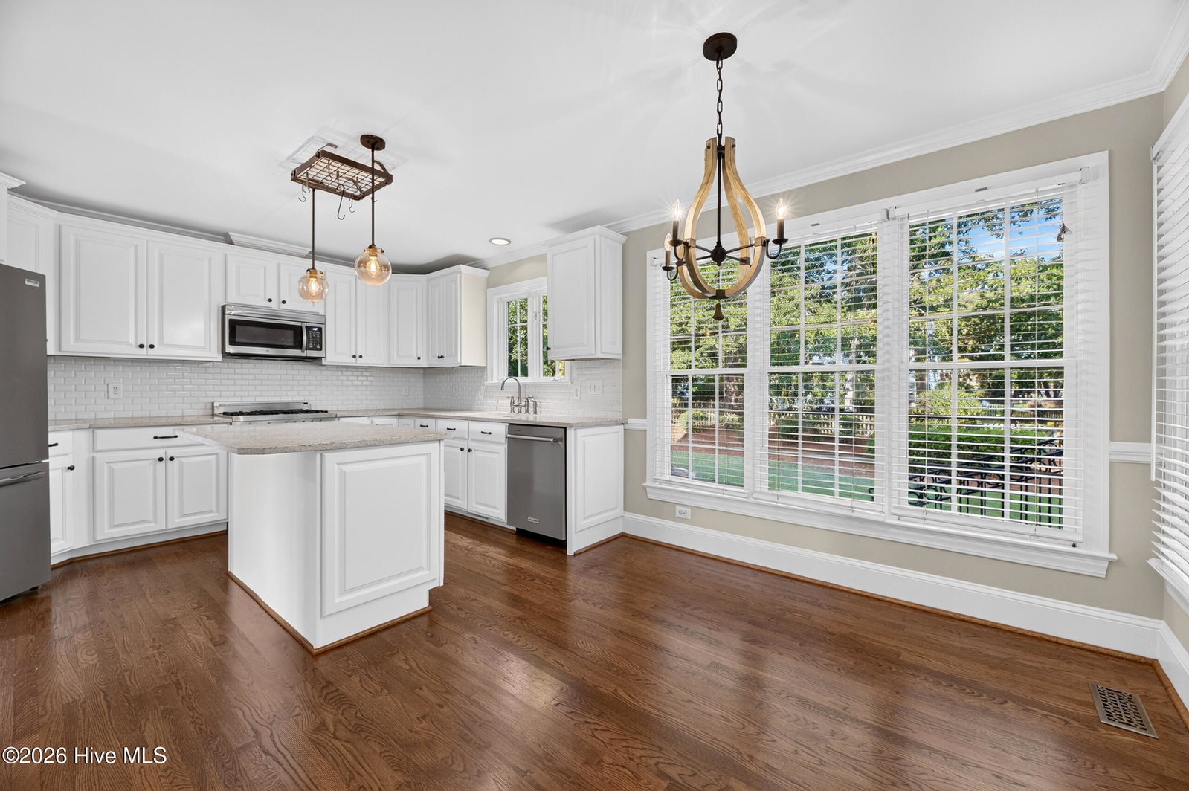
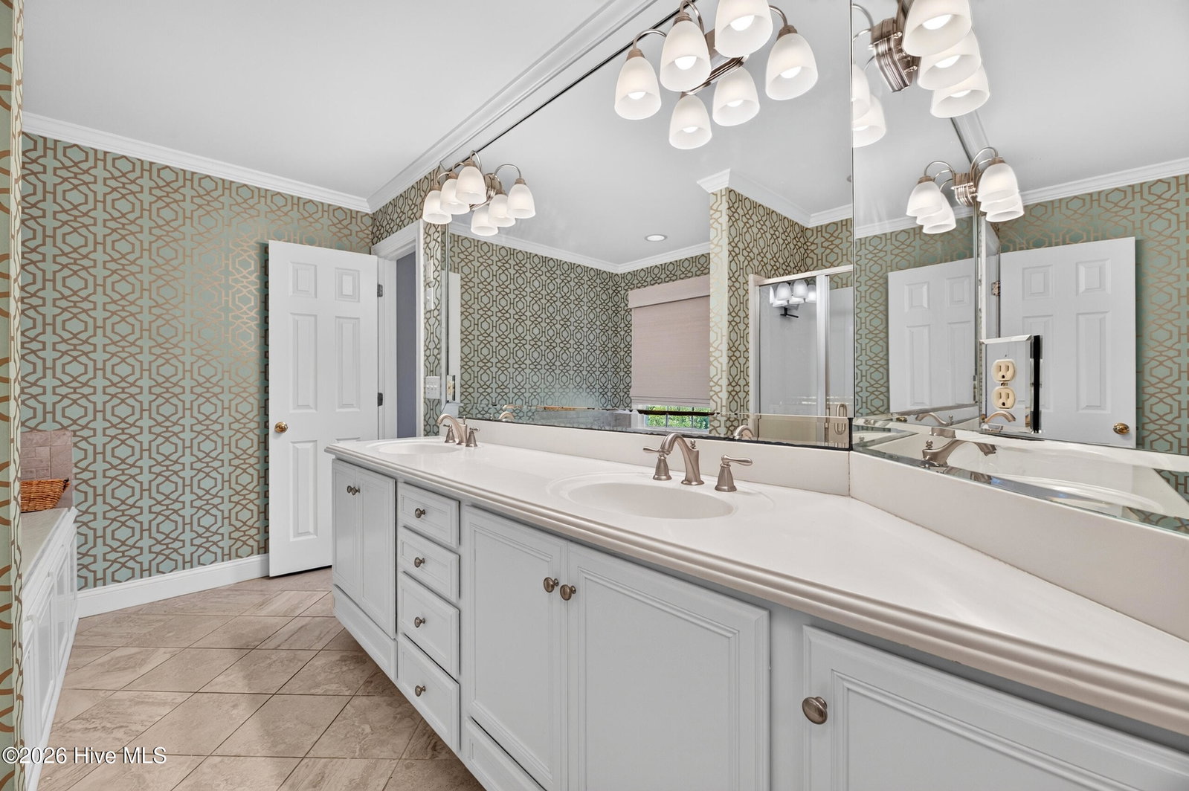
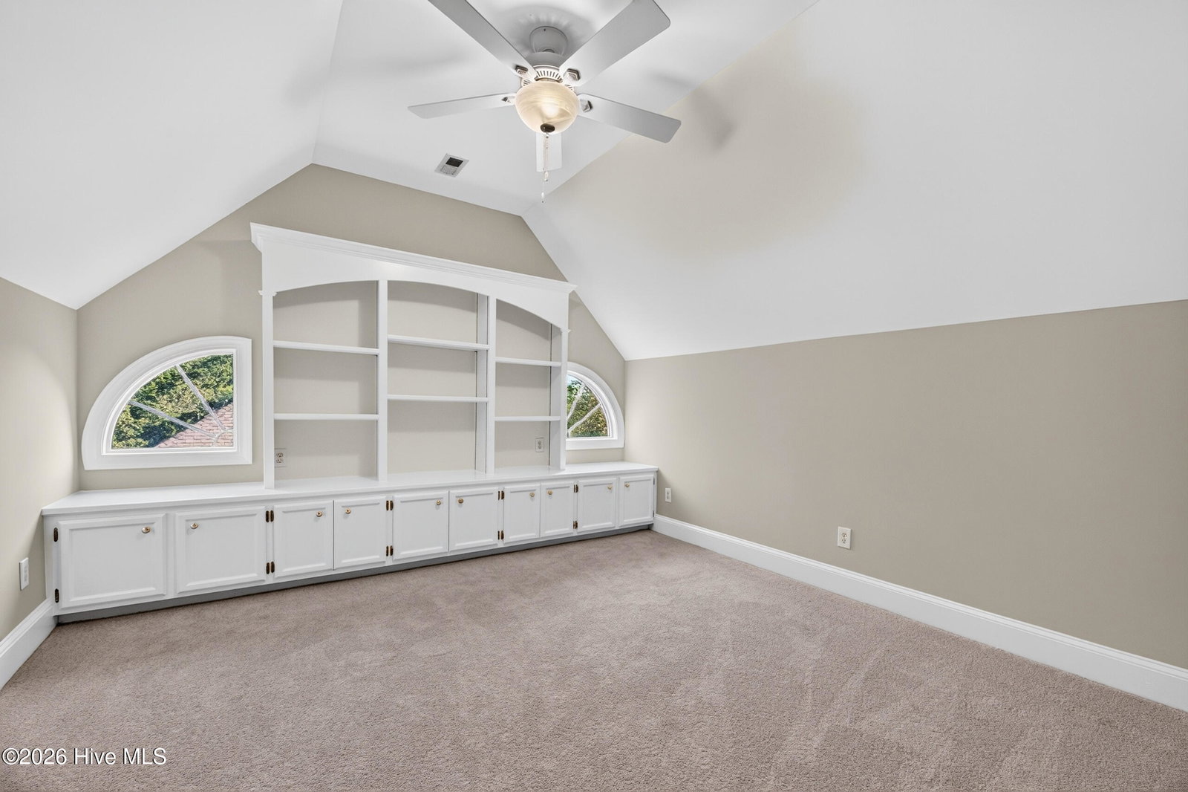
Welcome to this beautiful all brick home nestled on a quiet cul-de-sac in the highly desirable Tucker Estates neighborhood. This well-maintained home offers 4 bedrooms, 2.5 bathrooms, and a spacious third-floor bonus room, providing plenty of flexible living space for a home office, media room, or playroom. The main level features refinished hardwood floors throughout, fresh paint, a formal dining room, and a spacious living room complete with custom built-in cabinets. The updated kitchen, renovated within the last five years, boasts granite countertops, a center island, tile backsplash, freshly painted cabinetry, stainless steel appliances, and a gas range, perfect for both everyday living and entertaining. Upstairs, you'll find new carpet throughout the second floor and bonus room, along with generously sized bedrooms. The guest bathroom has been tastefully updated with tile flooring and a tub/shower combination featuring tiled walls. The spacious primary suite offers a large walk-in closet and an ensuite bath with a double vanity, relaxing Jacuzzi tub, and separate shower. Additional updates include new paint throughout the entire home, new carpet upstairs, new ceiling fans and light fixtures, new refrigerator, tankless water heater and a roof replaced within the last four years. Step outside to enjoy the raised brick paver patio overlooking the private, fully fenced backyard, an ideal space for outdoor gatherings, pets, or simply relaxing. With timeless curb appeal, thoughtful updates, and an exceptional location, this move-in-ready home is one you won't want to miss!
/u.realgeeks.media/legacypremierrealestate/Legacy_Premier_Real_Estate_Logo.png)
Additional Information
- Appliances
- Built-In Microwave, Refrigerator, Disposal, Dishwasher, Gas Range
- Interior Features
- Walk-In Closet(s), Solid Surface Counter, Kitchen Island, Ceiling Fans, Pantry, Drapes/Blinds, Eat-In Kitchen, Gas Logs, Walk-In Closet(s)
- Cooling
- Central Air, Ceiling Fan(s)
- Heating
- Natural Gas, Fireplace, Natural Gas
- Foundation
- Crawl Space
- Roof
- Shingle
- Exterior Features
- Storm Doors
- Lot Information
- Cul-De-Sac, Wooded, Landscaped
- Utilities
- Natural Gas Available, Sewer Connected, Water Available
- Lot Water Features
- Other
- Water
- Public
- Elementary School
- Wahl-Coates Elementary School of the Arts
- Middle School
- E.B. Aycock Middle School
- High School
- J.H. Rose High School
Mortgage Calculator
Listing courtesy of Aldridge & Southerland.

Copyright 2026 NCRMLS. All rights reserved. North Carolina Regional Multiple Listing Service, (NCRMLS), provides content displayed here (“provided content”) on an “as is” basis and makes no representations or warranties regarding the provided content, including, but not limited to those of non-infringement, timeliness, accuracy, or completeness. Individuals and companies using information presented are responsible for verification and validation of information they utilize and present to their customers and clients. NCRMLS will not be liable for any damage or loss resulting from use of the provided content or the products available through Portals, IDX, VOW, and/or Syndication. Recipients of this information shall not resell, redistribute, reproduce, modify, or otherwise copy any portion thereof without the expressed written consent of NCRMLS.