2900 Groveland Dr, Greenville, NC 27858
- $1,290,000
- 4
- BD
- 5
- BA
- 5,155
- SqFt
















- List Price
- $1,290,000
- Status
- ACTIVE
- MLS#
- 100512648
- Days on Market
- 146
- Year Built
- 2007
- Levels
- Two
- Bedrooms
- 4
- Bathrooms
- 5
- Half-baths
- 1
- Full-baths
- 4
- Living Area
- 5,155
- Acres
- 0.72
- Neighborhood
- Forest Glen
Property Description
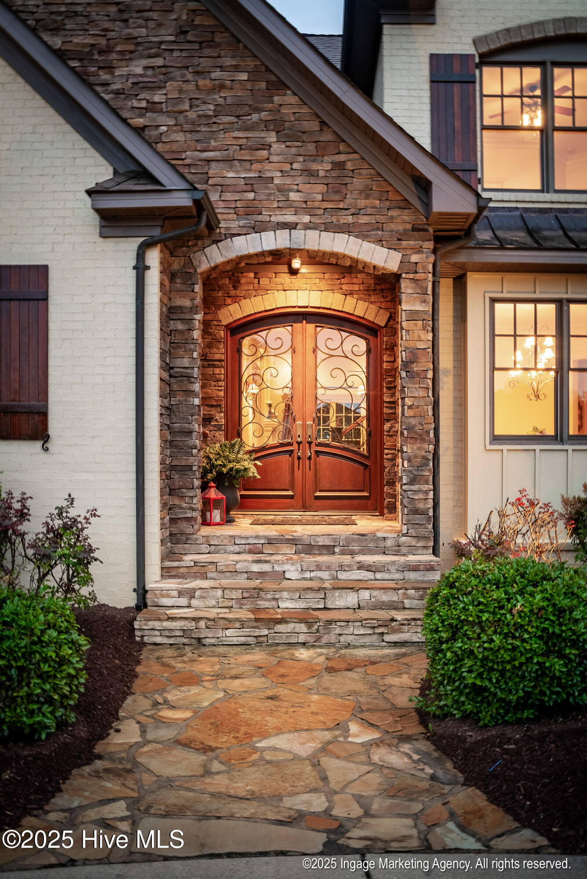
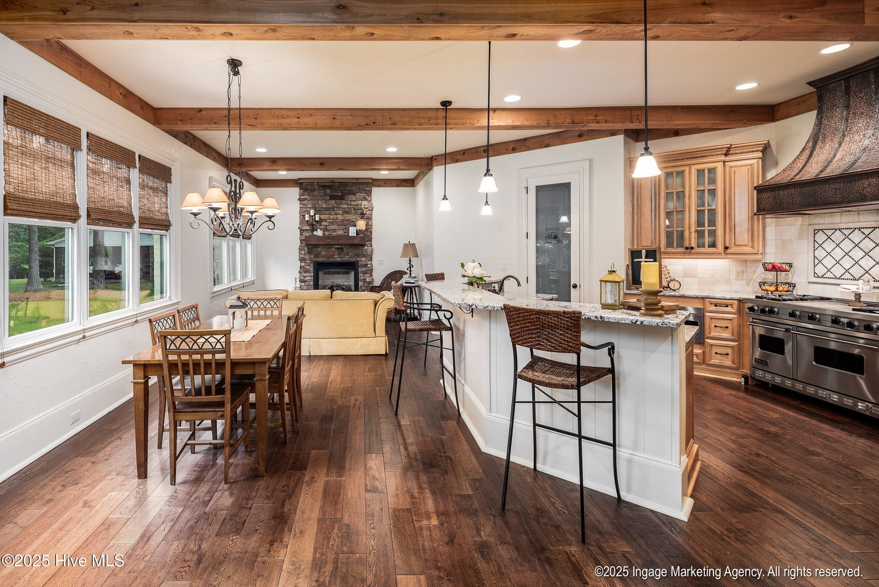
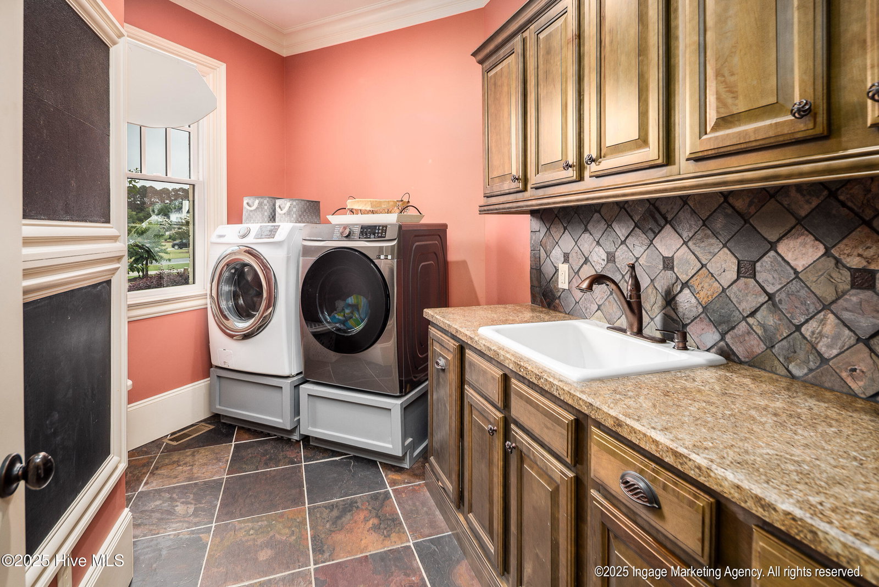
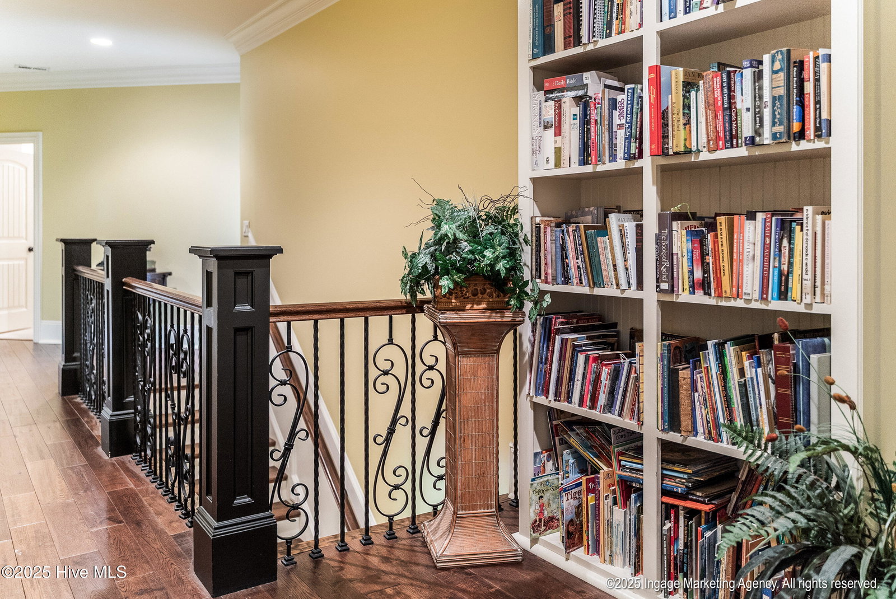
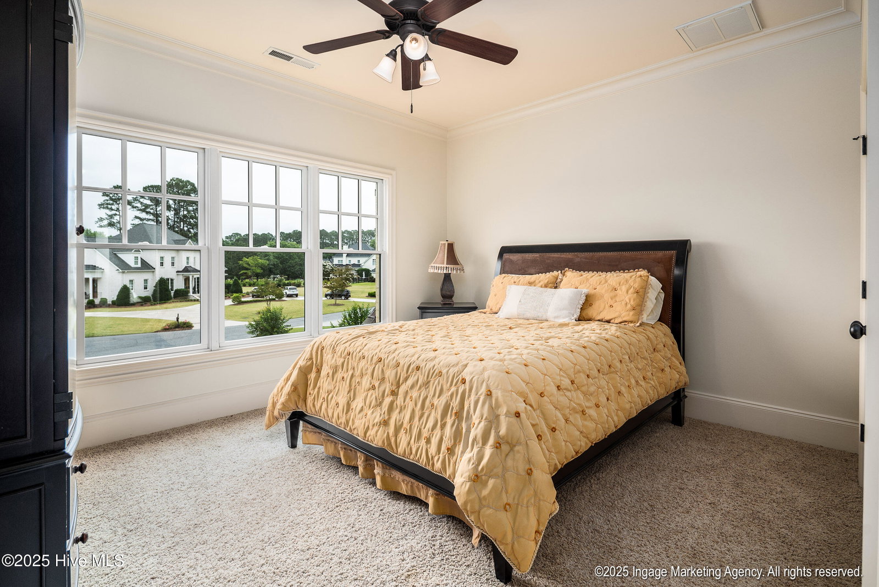
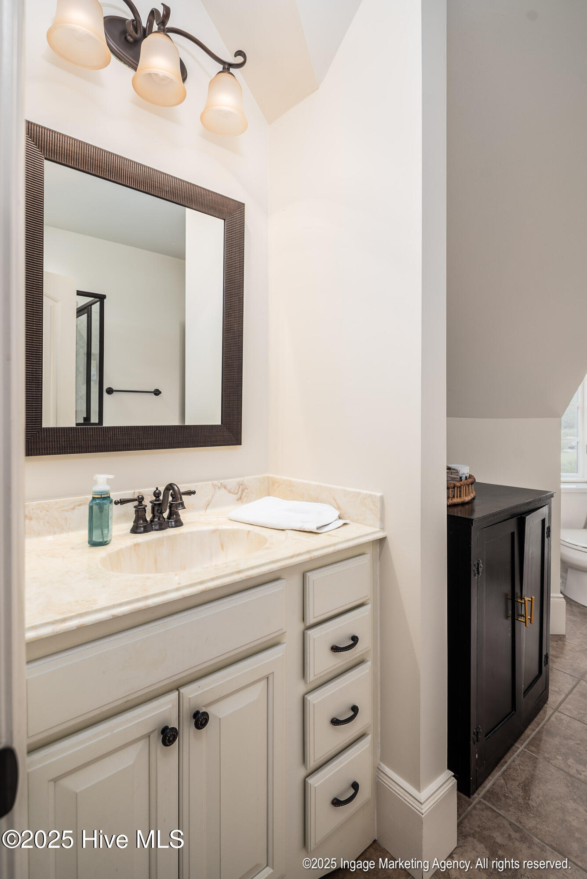
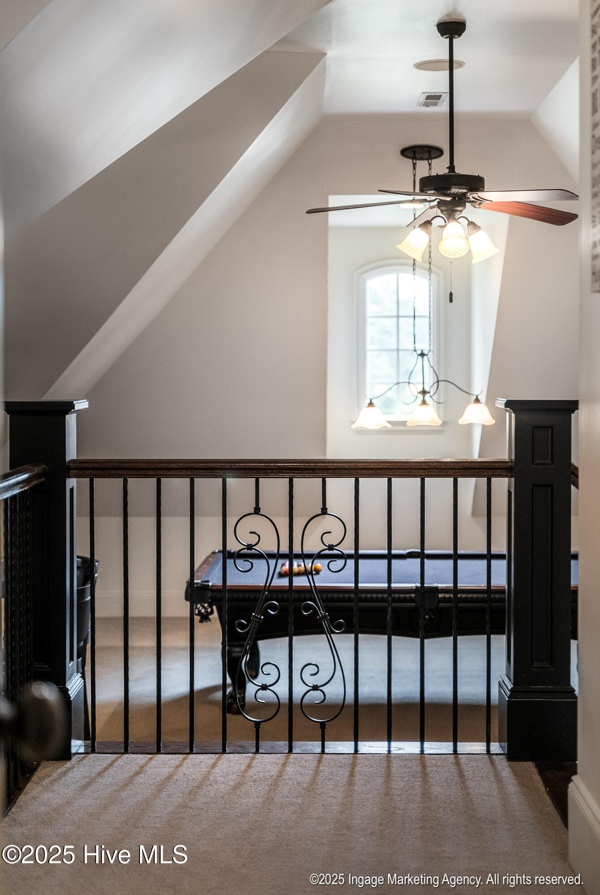
Welcome to luxury living in a private subdivision within the sought-after Wintergreen, Hope, and D.H. Conley school district. This custom-built home is loaded with high-end features and thoughtful design throughout. Enter through a stately mahogany front door into a grand foyer with a striking arched ceiling that leads to a spacious formal dining room and a stately home office with an abundance of built-in cabinetry. The great room boasts custom-built-ins, a fireplace, and a 5.1 Dolby Surround sound system for an immersive entertainment experience. The gourmet kitchen is a chef's dream, featuring top-of-the-line Viking appliances, copper sink and hood, a 48'' range with double ovens, built-in refrigerator, microwave drawer, and trash compactor. An additional feature is the island with bar seating. Enjoy casual meals in the sunny breakfast nook overlooking a lush, private backyard or relax in the keeping room with its cozy stone fireplace. A butler's pantry with ice-maker, a spacious laundry room with sink and cabinetry, and a mudroom off the 3-car garage offer everyday convenience. You will not miss a thing with the surround sound speakers placed throughout the first floor. The luxurious first-floor primary suite features a triple-tray ceiling with mood lighting, a spa-like bath with heated floors, a towel rack, a jetted tub in a tranquil alcove, and a tiled shower with body jets and a rain shower head. A custom walk-in closet with built-in ironing board completes this space. Upstairs, two bedrooms have en-suite baths and walk-in closets, while the fourth bedroom shares a full bath with the expansive bonus room--perfect for entertaining or multi-use living, complete with a pool table, two large TVs, window benches, built-ins, and a beverage fridge cabinet. There is a craft/wrapping room located on the second floor. Outdoor living at it's best with a covered back porch featuring slate floors, wood ceilings with wood columns, and a beautifully landscaped yard. Additional upgrades include 8' solid wood doors, Anderson 400 series windows, surround sound, 9-zone irrigation system on a private well, blown fiberglass insulation, 2 tankless water heaters, and walk-in attic spaces. This home truly has it all-luxury, comfort, and privacy in an unbeatable location.
/u.realgeeks.media/legacypremierrealestate/Legacy_Premier_Real_Estate_Logo.png)
Additional Information
- HOA (annual)
- $1,400
- Available Amenities
- Community Pool, Street Lights, Tennis Court(s)
- Appliances
- Vented Exhaust Fan, Trash Compactor, Built-In Microwave, Range, Dishwasher
- Interior Features
- Speakers, Master Downstairs, Walk-In Closet(s), Vaulted/Cathedral Ceilings, Tray Ceiling(s), High Ceilings, Entrance Foyer, Mud Room, Solid Surface Counter, Whirlpool Tub, Bookcases, Kitchen Island, Ceiling Fans, Pantry, Walk-In Shower, Drapes/Blinds, Gas Logs, Walk-In Closet(s)
- Cooling
- Central Air
- Heating
- Natural Gas, Electric, Heat Pump, Natural Gas
- Fireplaces
- 2
- Foundation
- Crawl Space
- Roof
- Architectural
- Lot Information
- Cul-De-Sac
- Utilities
- Sewer Connected, Water Available
- Lot Water Features
- Other
- Water
- Public
- Elementary School
- Wintergreen Primary School
- Middle School
- Hope Middle School
- High School
- D H Conley
How much is your home worth?
...get instant property value now!
Mortgage Calculator
Listing courtesy of Legacy Premier Real Estate, LLC.

Copyright 2026 NCRMLS. All rights reserved. North Carolina Regional Multiple Listing Service, (NCRMLS), provides content displayed here (“provided content”) on an “as is” basis and makes no representations or warranties regarding the provided content, including, but not limited to those of non-infringement, timeliness, accuracy, or completeness. Individuals and companies using information presented are responsible for verification and validation of information they utilize and present to their customers and clients. NCRMLS will not be liable for any damage or loss resulting from use of the provided content or the products available through Portals, IDX, VOW, and/or Syndication. Recipients of this information shall not resell, redistribute, reproduce, modify, or otherwise copy any portion thereof without the expressed written consent of NCRMLS.