1065 Buckley Dr, Grimesland, NC 27837
- $424,300
- 4
- BD
- 3
- BA
- 2,578
- SqFt




- List Price
- $424,300
- Status
- ACTIVE
- MLS#
- 100600817
- Days on Market
- 53
- Year Built
- 2026
- Levels
- Two
- Bedrooms
- 4
- Bathrooms
- 3
- Full-baths
- 3
- Living Area
- 2,578
- Acres
- 0.62
- Neighborhood
- Cheshire Landing
Property Description
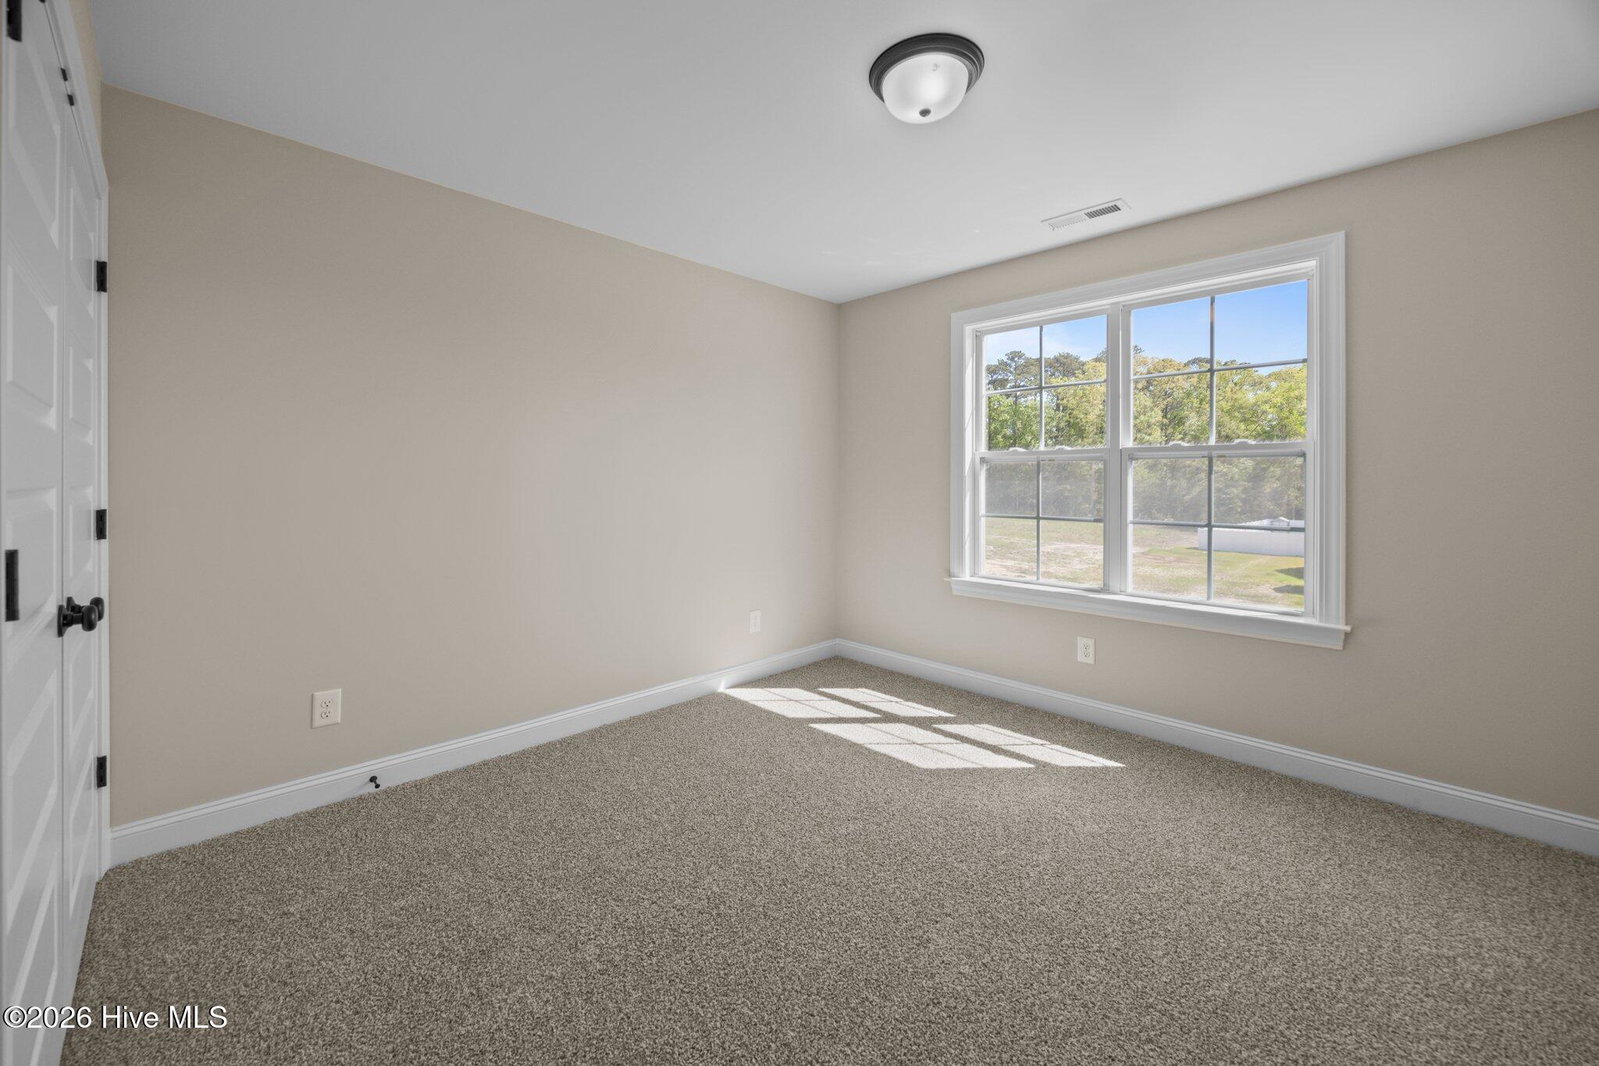
Welcome to the Camden -- a beautifully crafted home designed for modern living. SPACIOUS, OPEN-CONCEPT FLOOR PLAN The Camden plan offers a bright, open layout ideal for entertaining and everyday comfort. Enjoy a chef-inspired kitchen with granite countertops, white cabinetry, a large island, and a pantry, plus a formal dining room, a casual breakfast nook, and a relaxing screened porch. 4 Bedrooms | 3 Bathrooms. The owner's suite is a true retreat, featuring a large walk-in tile shower and two closets. Refined finishes throughout include a built-in bench seat with coat hooks, LED lighting plus SMART HOME PACKAGE INCLUDED This home comes fully equipped with a premium smart home system: • Ring Doorbell Camera (Wi-Fi, Ring app) • 2 Power Over Ethernet (POE) Outdoor Cameras -- 1 front, 1 rear (Ring app) • LiftMaster Smart Garage Door Opener (myQ app) • Honeywell T6 Z-Wave Smart Thermostat (Resideo app) • Home Connect 620 Smart Keypad Door Lock with Z-Wave Technology (Ring app)
/u.realgeeks.media/legacypremierrealestate/Legacy_Premier_Real_Estate_Logo.png)
Additional Information
- HOA (annual)
- $400
- Available Amenities
- Maintenance Common Areas, Maintenance Roads, Management, Master Insure
- Appliances
- Built-In Microwave, Dishwasher, Water Heater, Electric Range
- Interior Features
- Walk-In Closet(s), Entrance Foyer, Mud Room, Solid Surface Counter, Kitchen Island, Pantry, Walk-In Shower, Eat-In Kitchen, Walk-In Closet(s), Wired for Data
- Cooling
- Heat Pump
- Heating
- Heat Pump, Electric
- Foundation
- Raised, Slab
- Roof
- Architectural
- Utilities
- Natural Gas Available, Water Available
- Lot Water Features
- Other
- Elementary School
- Grifton School K-
- Middle School
- G. R. Whitfield School K-
- High School
- D H Conley
How much is your home worth?
...get instant property value now!
Mortgage Calculator
Listing courtesy of Carolyn McLawhorn Realty.

Copyright 2026 NCRMLS. All rights reserved. North Carolina Regional Multiple Listing Service, (NCRMLS), provides content displayed here (“provided content”) on an “as is” basis and makes no representations or warranties regarding the provided content, including, but not limited to those of non-infringement, timeliness, accuracy, or completeness. Individuals and companies using information presented are responsible for verification and validation of information they utilize and present to their customers and clients. NCRMLS will not be liable for any damage or loss resulting from use of the provided content or the products available through Portals, IDX, VOW, and/or Syndication. Recipients of this information shall not resell, redistribute, reproduce, modify, or otherwise copy any portion thereof without the expressed written consent of NCRMLS.