420 Becky Anne Dr, Winterville, NC 28590
- $390,000
- 3
- BD
- 3
- BA
- 2,032
- SqFt




- List Price
- $390,000
- Status
- PENDING
- MLS#
- 100584744
- Price Change
- ▼ $10,000 1783374043
- Days on Market
- 27
- Year Built
- 2016
- Levels
- One and One Half
- Bedrooms
- 3
- Bathrooms
- 3
- Half-baths
- 1
- Full-baths
- 2
- Living Area
- 2,032
- Acres
- 0.23
- Neighborhood
- Paramore
Property Description
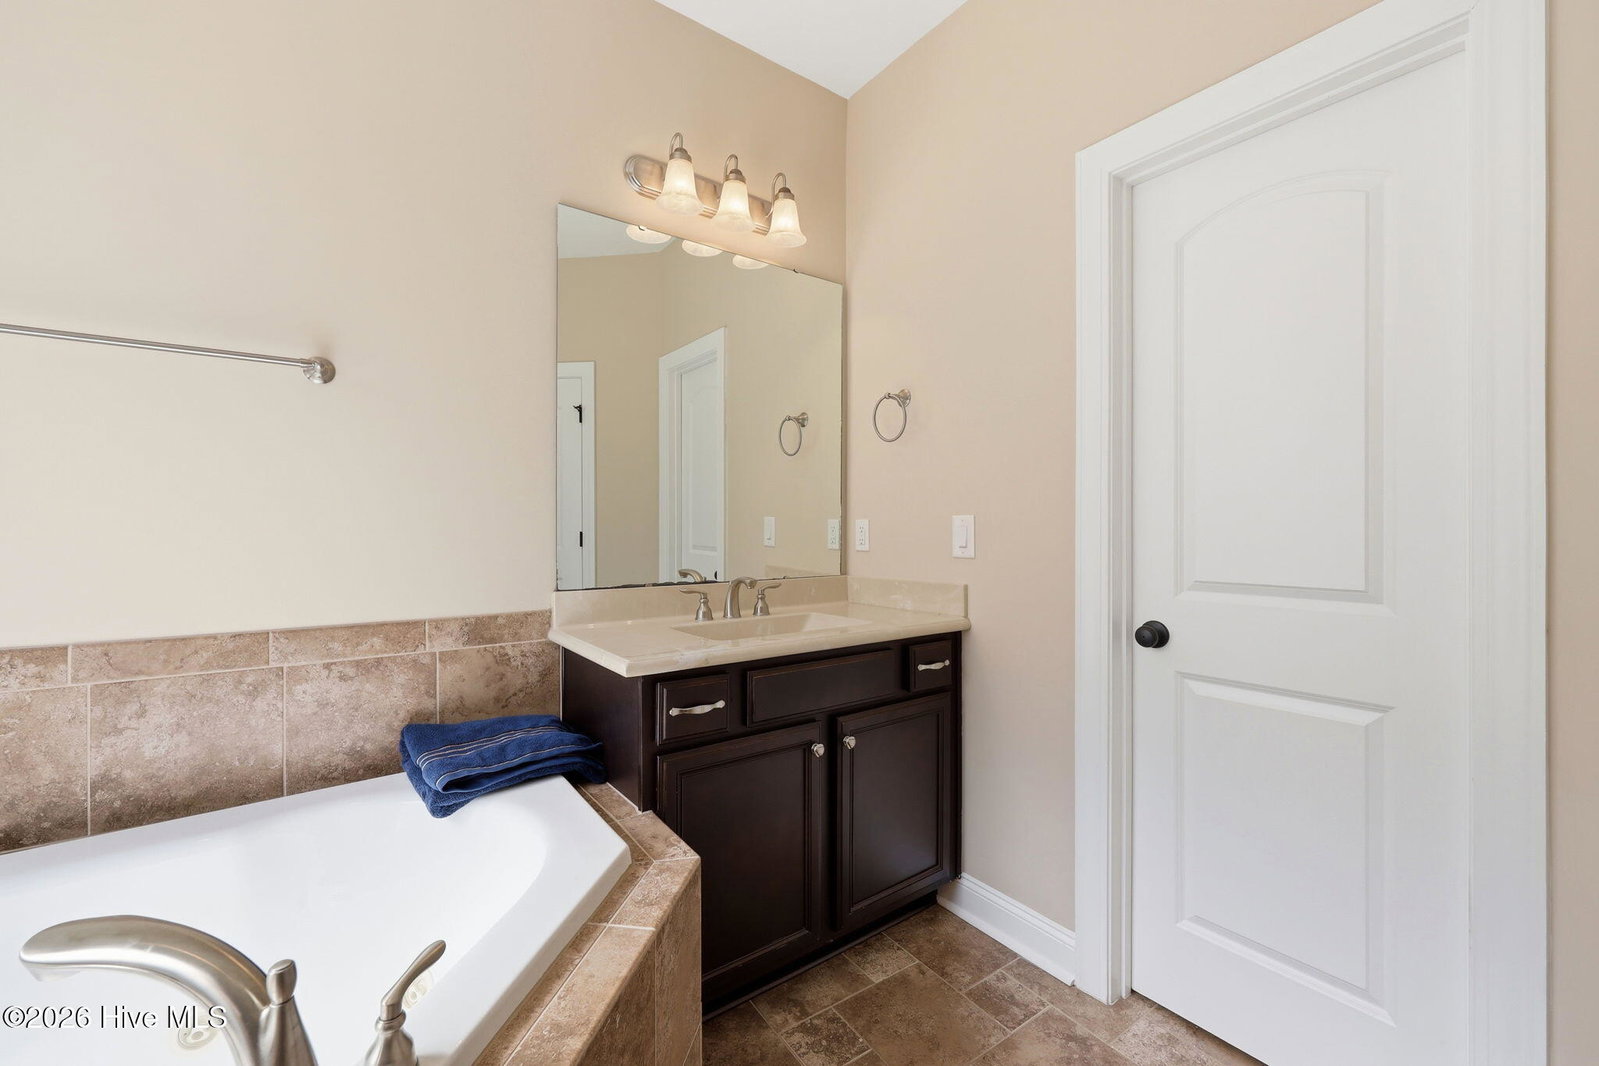
Welcome home to this pristine, move-in-ready all-brick masterpiece located in Winterville's highly sought-after Paramore neighborhood. Built in 2019 and meticulously maintained with pride, this property shines from the moment you arrive. Step inside to an expansive, sun-drenched open floor plan adorned with engineered hardwood floors, high-end finishes, and a chef-inspired kitchen boasting premium granite countertops, a sleek subway tile backsplash, and a high-performance gas cooktop. Designed for effortless main-level living, all three spacious bedrooms are conveniently located on the first floor, including a private primary sanctuary with a generous walk-in closet, dual vanities, a massive soaking tub, and a modern walk-in shower. Upstairs, a versatile, oversized bonus room, perfect for a home theater, executive office, or playroom. Covered porch overlooking a beautifully landscaped, private fenced-in backyard that serves as your own quiet oasis for morning coffee or weekend barbecues. Living in Paramore grants you exclusive access to resort-style amenities just steps from your front door. Residents enjoy a sparkling community swimming pool, fitness center, and a sophisticated neighborhood clubhouse, making this home the complete package of elegance, comfort, and lifestyle!
/u.realgeeks.media/legacypremierrealestate/Legacy_Premier_Real_Estate_Logo.png)
Additional Information
- HOA (annual)
- $1,644
- Available Amenities
- Community Pool, Fitness Center, Maintenance Common Areas, Maintenance Grounds, Sidewalks, Street Lights
- Appliances
- Built-In Microwave, Disposal, Dishwasher
- Interior Features
- Master Downstairs, Walk-In Closet(s), Tray Ceiling(s), Ceiling Fans, Walk-In Shower, Drapes/Blinds, Walk-In Closet(s)
- Cooling
- Central Air
- Heating
- Forced Air, Natural Gas
- Foundation
- Slab
- Roof
- Architectural
- Exterior Features
- Insulated Doors
- Utilities
- Sewer Connected, Water Available
- Lot Water Features
- Other
- Water
- Public
- Elementary School
- South Greenville Elementary School
- Middle School
- E.B. Aycock Middle School
- High School
- J.H. Rose High School
Mortgage Calculator
Listing courtesy of Berkshire Hathaway HomeServices Prime Properties.

Copyright 2026 NCRMLS. All rights reserved. North Carolina Regional Multiple Listing Service, (NCRMLS), provides content displayed here (“provided content”) on an “as is” basis and makes no representations or warranties regarding the provided content, including, but not limited to those of non-infringement, timeliness, accuracy, or completeness. Individuals and companies using information presented are responsible for verification and validation of information they utilize and present to their customers and clients. NCRMLS will not be liable for any damage or loss resulting from use of the provided content or the products available through Portals, IDX, VOW, and/or Syndication. Recipients of this information shall not resell, redistribute, reproduce, modify, or otherwise copy any portion thereof without the expressed written consent of NCRMLS.