2822 Sunny Vale Dr, Winterville, NC 28590
- $469,900
- 4
- BD
- 3
- BA
- 3,126
- SqFt




- List Price
- $469,900
- Status
- ACTIVE
- MLS#
- 100579080
- Price Change
- ▼ $10,000 1782174462
- Days on Market
- 53
- Year Built
- 2015
- Levels
- One and One Half
- Bedrooms
- 4
- Bathrooms
- 3
- Full-baths
- 3
- Living Area
- 3,126
- Acres
- 0.29
- Neighborhood
- Summer Winds
Property Description
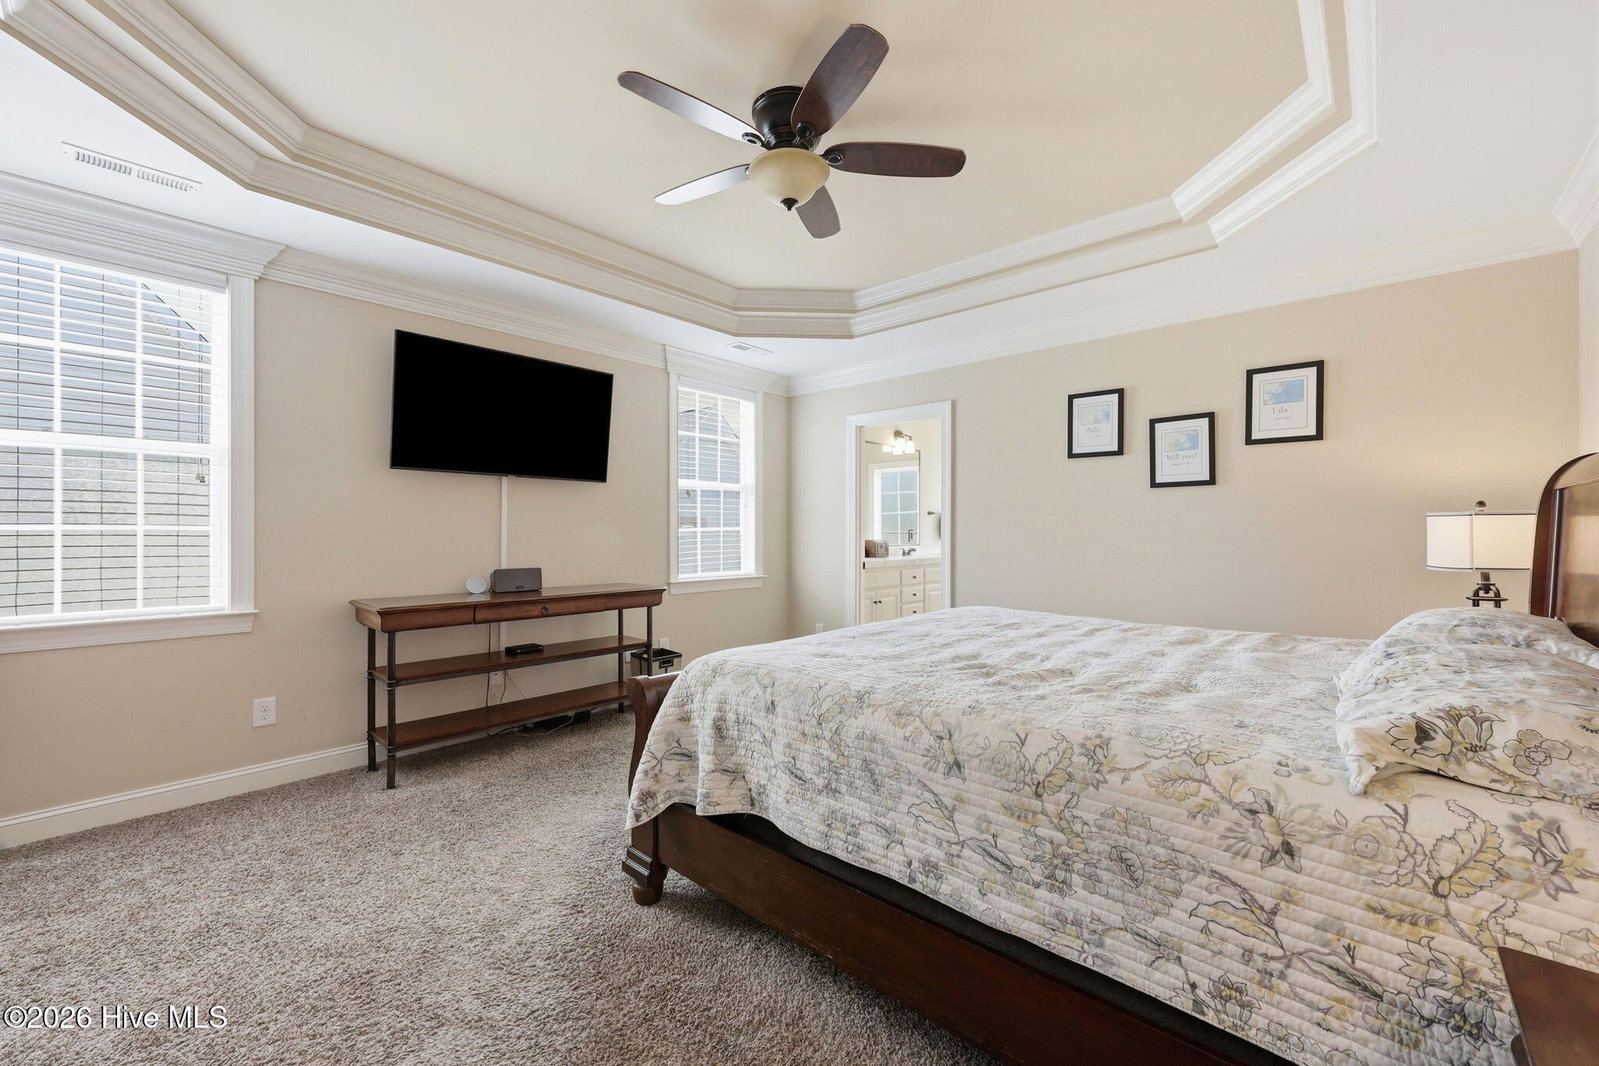
Welcome to this well-maintained home in the established Summer Winds community! Offering 4 bedrooms and 3 full bathrooms, including 3 bedrooms on the main level, this home features a functional and spacious layout. Upstairs, you'll find a theater room complete with six reclining theater chairs, projector, screen, and blackout curtains, along with a large media/storage closet, 4th bedroom, and full bath. The flexible upstairs space is ideal for a home office, playroom, gym, hobby room, or guest suite. The kitchen features granite countertops, a center island, breakfast bar, gas range with double ovens, and ample cabinet space. Engineered hardwood flooring runs throughout the home, while all bathrooms feature marble countertops. Outside, enjoy a fenced backyard shaded by mature river birch trees. The outdoor living area includes a brick paver patio with retaining wall seating, covered pergola, outdoor kitchen with built-in grill, and a storage shed with electricity. With versatile living spaces and great outdoor amenities, this home is perfect for both everyday living and entertaining.
/u.realgeeks.media/legacypremierrealestate/Legacy_Premier_Real_Estate_Logo.png)
Additional Information
- HOA (annual)
- $200
- Available Amenities
- Maintenance Common Areas, None
- Appliances
- Built-In Microwave, Double Oven, Dishwasher, Water Heater, Gas Range
- Interior Features
- Master Downstairs, Walk-In Closet(s), Vaulted/Cathedral Ceilings, Tray Ceiling(s), High Ceilings, Solid Surface Counter, Kitchen Island, Ceiling Fans, Walk-In Shower, Drapes/Blinds, Eat-In Kitchen, Walk-In Closet(s)
- Cooling
- Central Air, Zoned, Ceiling Fan(s), Multi Units
- Heating
- Fireplace, Electric, Heat Pump, Zoned
- Foundation
- Raised, Slab
- Roof
- Architectural
- Utilities
- Cable Available, Natural Gas Available, Sewer Connected, Water Available
- Lot Water Features
- Other
- Water
- Public
- Elementary School
- Creekside Elementary School
- Middle School
- A.G. Cox
- High School
- South Central High School
Mortgage Calculator
Listing courtesy of Berkshire Hathaway HomeServices Prime Properties.

Copyright 2026 NCRMLS. All rights reserved. North Carolina Regional Multiple Listing Service, (NCRMLS), provides content displayed here (“provided content”) on an “as is” basis and makes no representations or warranties regarding the provided content, including, but not limited to those of non-infringement, timeliness, accuracy, or completeness. Individuals and companies using information presented are responsible for verification and validation of information they utilize and present to their customers and clients. NCRMLS will not be liable for any damage or loss resulting from use of the provided content or the products available through Portals, IDX, VOW, and/or Syndication. Recipients of this information shall not resell, redistribute, reproduce, modify, or otherwise copy any portion thereof without the expressed written consent of NCRMLS.