162 Seashore St, Grimesland, NC 27837
- $365,800
- 4
- BD
- 3
- BA
- 2,239
- SqFt










- List Price
- $365,800
- Status
- ACTIVE
- MLS#
- 100561360
- Price Change
- ▲ $5,000 1790904546
- Days on Market
- 25
- Year Built
- 2026
- Levels
- One
- Bedrooms
- 4
- Bathrooms
- 3
- Half-baths
- 1
- Full-baths
- 2
- Living Area
- 2,239
- Acres
- 0.26
- Neighborhood
- Summer Place
Property Description
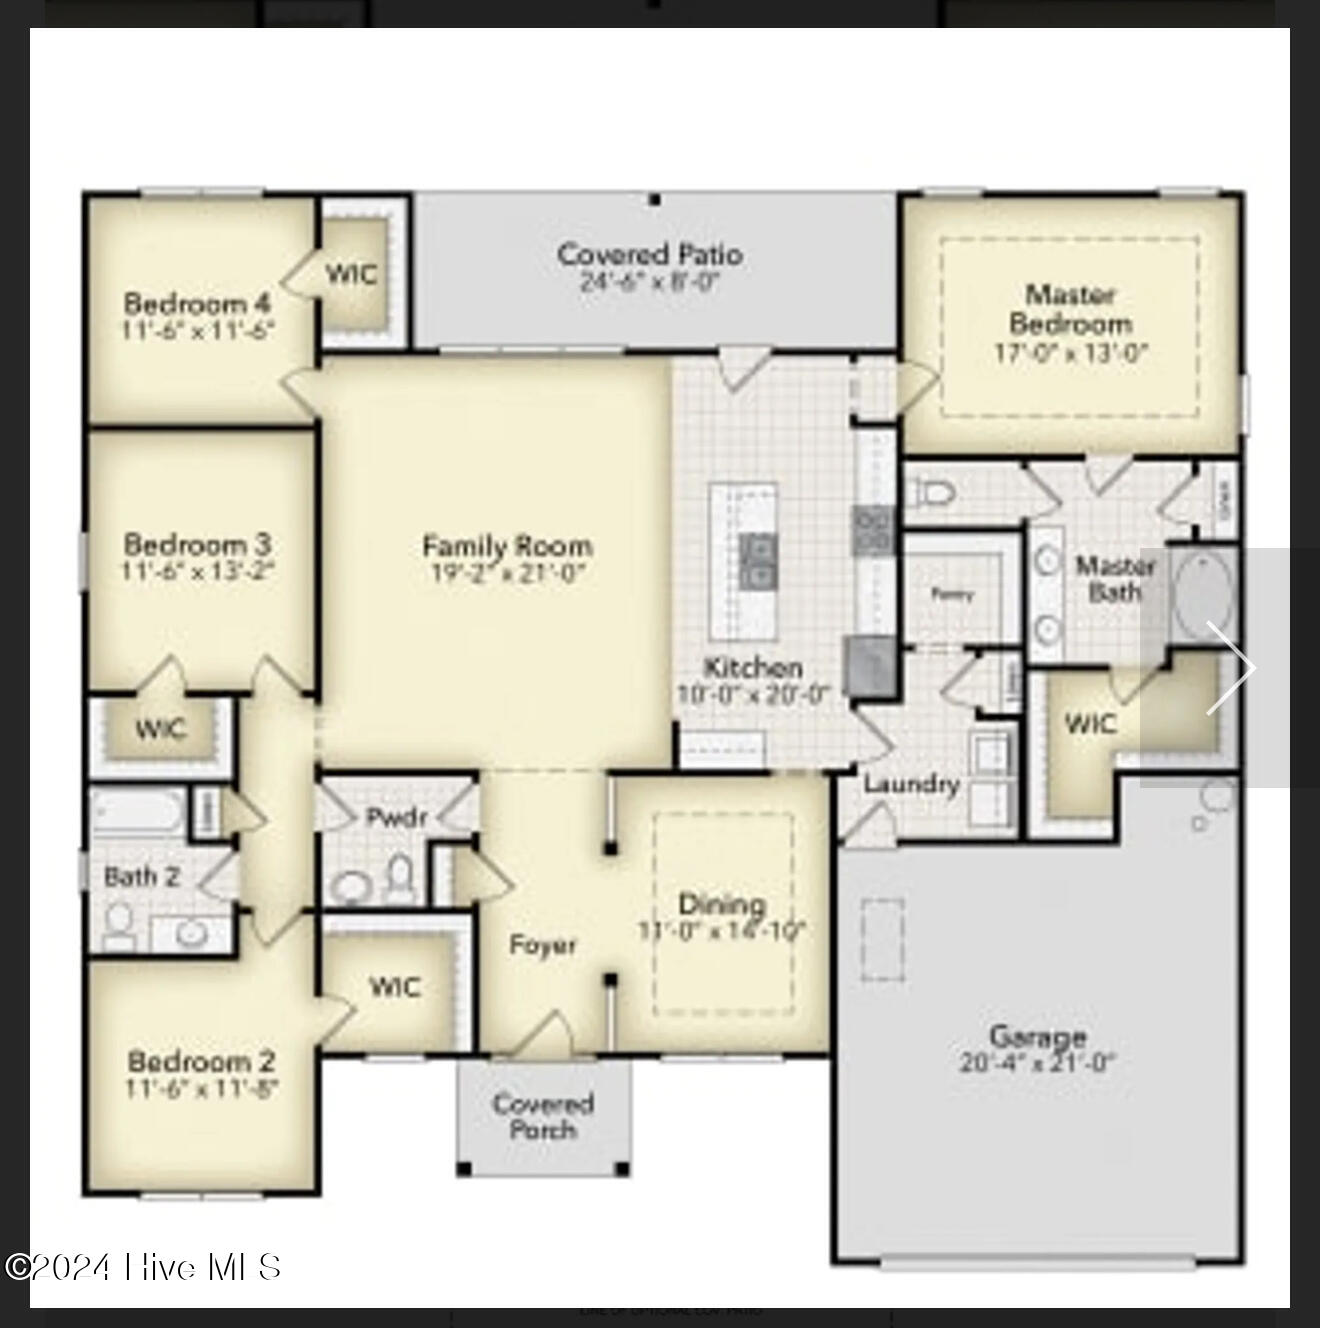
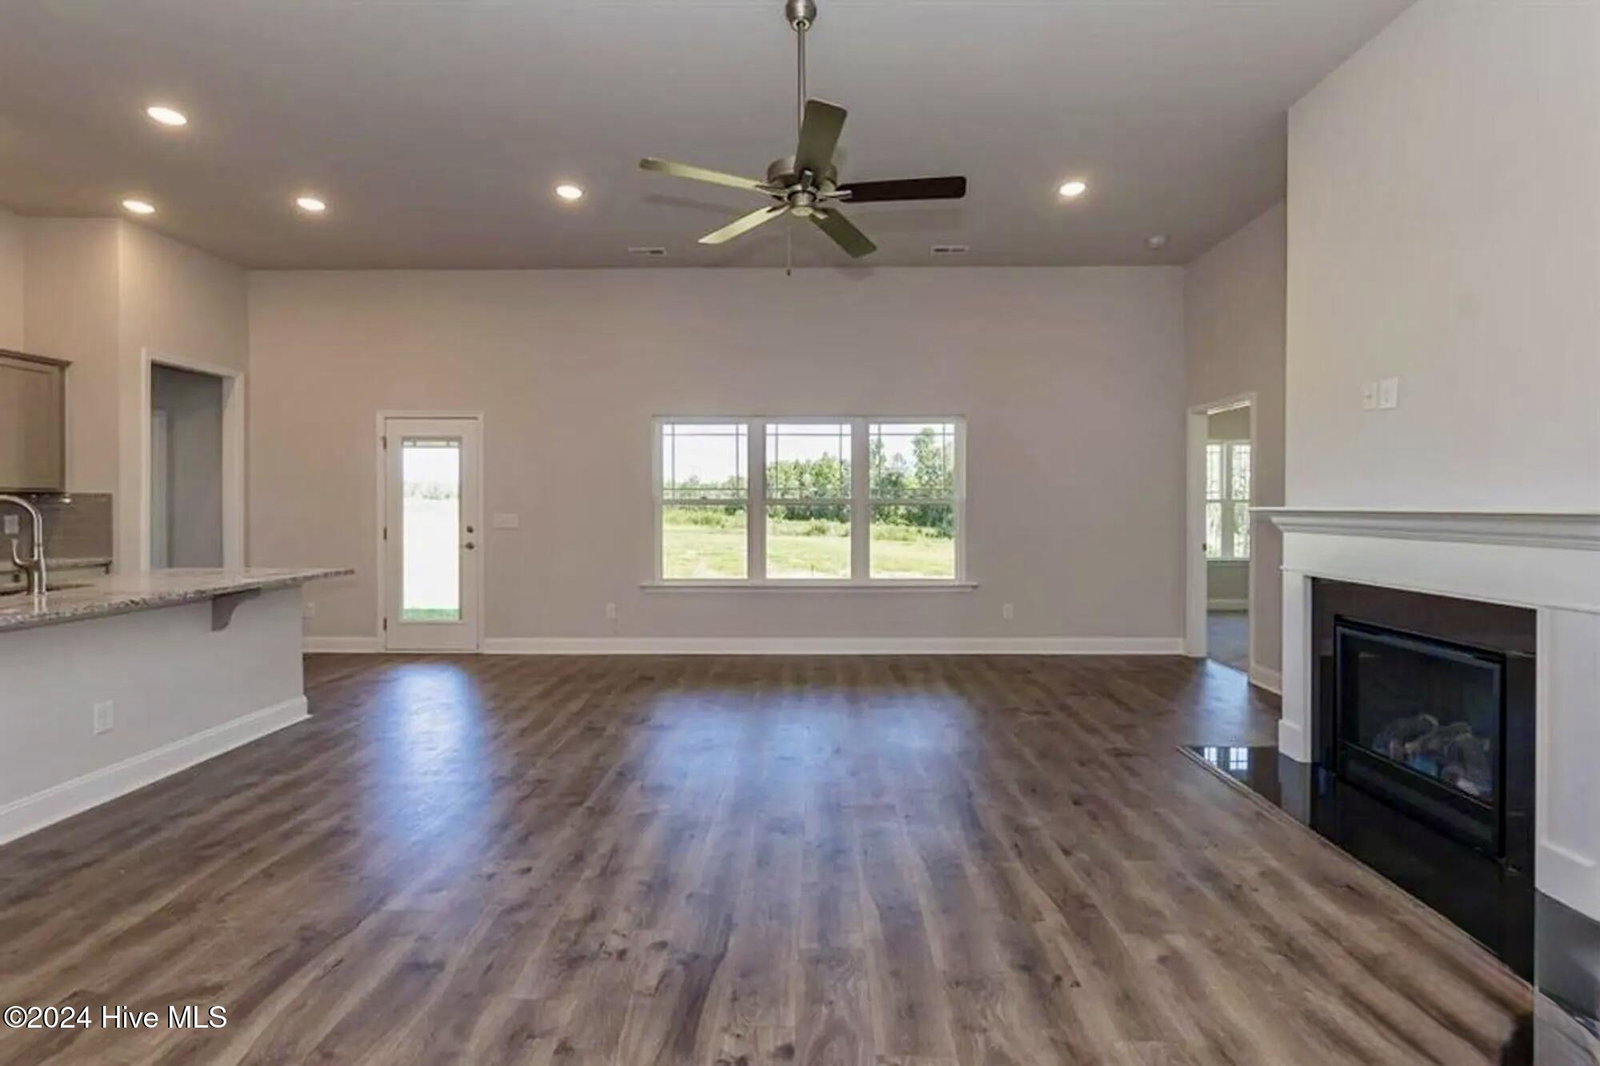
The 2239 floor plan is a single-story design offering 2,239 square feet of living space, featuring 4 bedrooms and 2.5 bathrooms. Upon entering, a welcoming foyer leads to an open-concept layout that seamlessly connects the kitchen and living room, creating a spacious and inviting atmosphere ideal for entertaining and family gatherings. The kitchen is well-appointed with high-quality appliances, ample counter space, and a central island that serves as a focal point for both meal preparation and casual dining. The living room provides a central gathering space for relaxation and family time. The master suite is a private retreat, featuring a generously sized bedroom, a walk-in closet, and an ensuite bathroom equipped with double vanities, a soaking tub, and a linen closet. Three additional bedrooms are strategically placed on the opposite side of the home, offering privacy and flexibility for family members, guests, or the creation of a home office or hobby space. Convenience is prioritized with a centrally located laundry room and a powder room just off the foyer. The two-car garage provides ample parking and storage space, while the large covered patio extends the living area outdoors, perfect for enjoying indoor/outdoor living. This floor plan exemplifies commitment to quality craftsmanship, with attention to detail and fine finishes evident throughout. Summer Place is close distance to dining, shopping, and entertainment. Only $1000 down!! Cost Saving Opportunities available with preferred financing options. Special Interest Rate available call for details.
/u.realgeeks.media/legacypremierrealestate/Legacy_Premier_Real_Estate_Logo.png)
Additional Information
- HOA (annual)
- $303
- Available Amenities
- Clubhouse, Community Pool
- Appliances
- Electric Oven, Built-In Microwave, Disposal, Dishwasher
- Interior Features
- Master Downstairs, Walk-In Closet(s), High Ceilings, Entrance Foyer, Mud Room, Kitchen Island, Ceiling Fans, Pantry, Walk-In Shower, Walk-In Closet(s)
- Cooling
- Central Air
- Heating
- Fireplace, Electric, Forced Air
- Fireplaces
- 1
- Foundation
- Slab
- Roof
- Architectural
- Utilities
- Sewer Available, Water Available
- Lot Water Features
- Other
- Water
- Public
- Elementary School
- G.R. Whitfield School K-
- Middle School
- G. R. Whitfield School K-
- High School
- D.H. Conley High School
How much is your home worth?
...get instant property value now!
Mortgage Calculator
Listing courtesy of Adams Homes Realty NC.

Copyright 2026 NCRMLS. All rights reserved. North Carolina Regional Multiple Listing Service, (NCRMLS), provides content displayed here (“provided content”) on an “as is” basis and makes no representations or warranties regarding the provided content, including, but not limited to those of non-infringement, timeliness, accuracy, or completeness. Individuals and companies using information presented are responsible for verification and validation of information they utilize and present to their customers and clients. NCRMLS will not be liable for any damage or loss resulting from use of the provided content or the products available through Portals, IDX, VOW, and/or Syndication. Recipients of this information shall not resell, redistribute, reproduce, modify, or otherwise copy any portion thereof without the expressed written consent of NCRMLS.