2117 Montalvan Dr, Greenville, NC 27834
- $326,000
- 5
- BD
- 3
- BA
- 2,361
- SqFt


- List Price
- $326,000
- Status
- PENDING
- MLS#
- 100573462
- Price Change
- ▼ $3,990 1783630513
- Days on Market
- 61
- Year Built
- 2026
- Levels
- Two
- Bedrooms
- 5
- Bathrooms
- 3
- Full-baths
- 3
- Living Area
- 2,361
- Acres
- 0.09
- Neighborhood
- Carter Ridge
Property Description
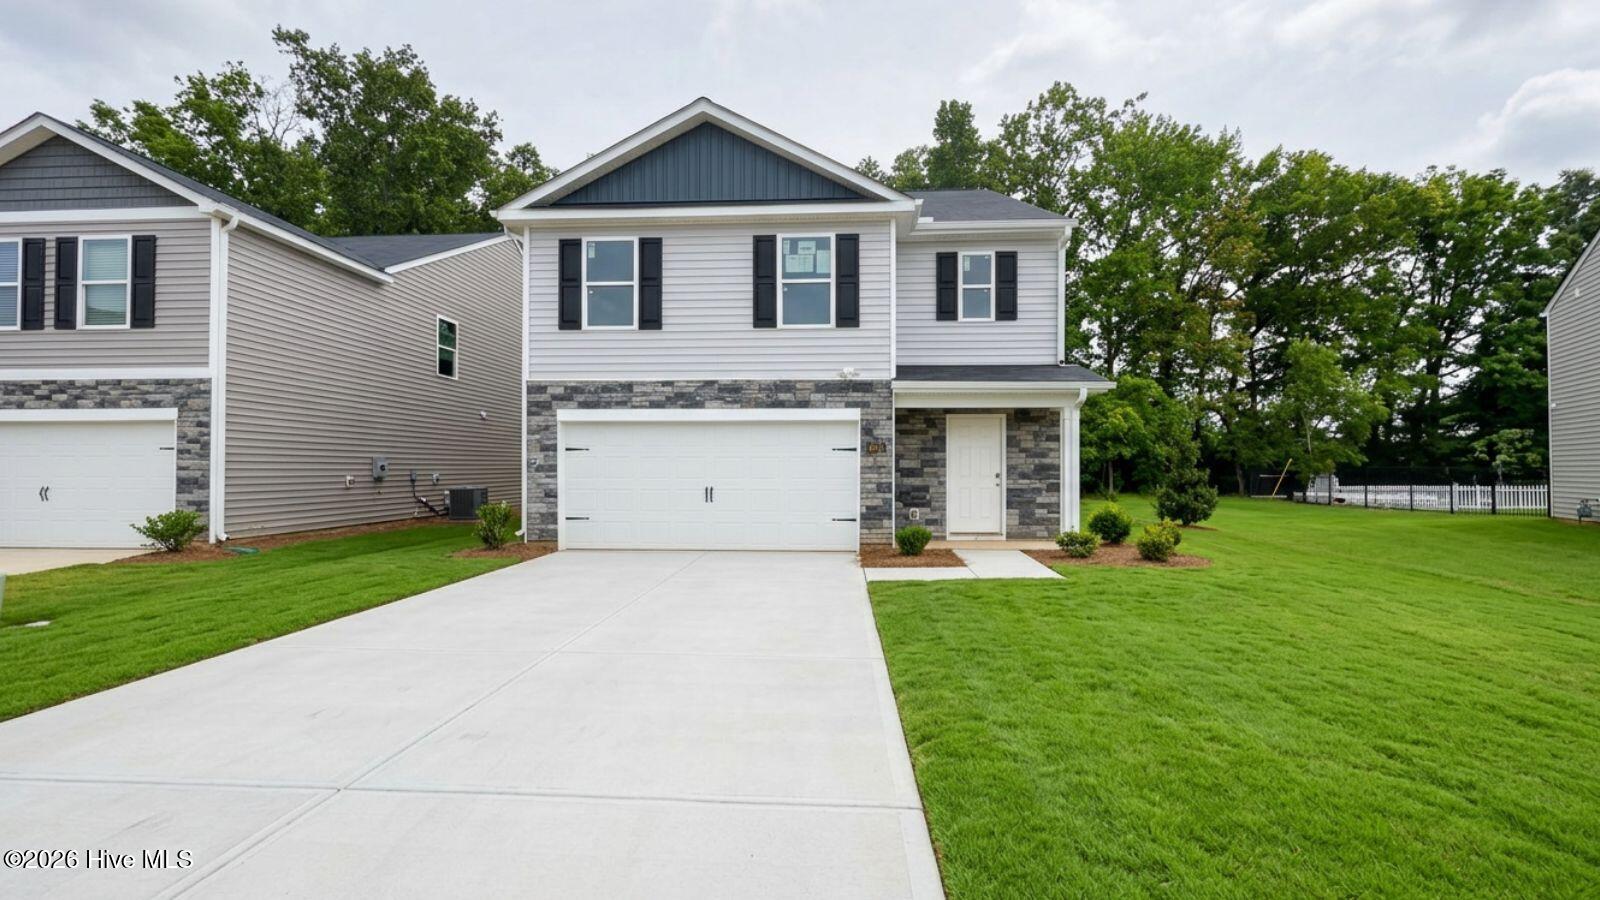
RED TAG Sale Event Home. Welcome home to 2117 Montalvan Dr., a truly stunning 5-bedroom, two-story retreat nestled in the highly sought-after Carter Ridge subdivision. This community is currently offering eight floorplans with three to five bedrooms, up to three bathrooms, and two car garages. Enjoy quick access to the hospital, major highways, shopping, dining, and everything Greenville has to offer--while still coming home to a quiet neighborhood feel. As you step inside one of our homes, you'll immediately notice the attention to detail and high-quality finishes throughout. The kitchen boasts beautiful shaker-style cabinets, granite countertops, and stainless-steel appliances, making it a chef's dream. The LED lighting adds a modern touch and creates a warm ambiance. The streetscape unfolds with an inviting charm including sidewalks throughout the community, making it ideal for those who enjoy a morning or evening stroll. Front yards in Carter Ridge have been thoughtfully landscaped with a low-maintenance design, requiring minimal water while still maintaining its beauty. Homes in this community also come equipped with smart home technology, allowing you to easily control your home. Whether it's adjusting the temperature or turning on the lights, convenience is at your fingertips. With its spacious layout, modern features, and prime location, Carter Ridge is truly a gem. Don't miss out on the opportunity to make it your own. Schedule a tour today! * Photos are not of actual home or interior features and are representative of floor plan only. *
/u.realgeeks.media/legacypremierrealestate/Legacy_Premier_Real_Estate_Logo.png)
Additional Information
- HOA (annual)
- $640
- Available Amenities
- Maintenance Common Areas, Maintenance Grounds, Sidewalks
- Appliances
- Built-In Microwave, Range, Dishwasher, ENERGY STAR Qualified Appliances, Electric Range
- Interior Features
- Walk-In Closet(s), Kitchen Island, Pantry, Walk-In Shower, Walk-In Closet(s)
- Cooling
- Central Air
- Heating
- Electric, Heat Pump
- Foundation
- Slab
- Roof
- Architectural
- Exterior Features
- Cluster Mailboxes
- Lot Information
- Landscaped
- Utilities
- Sewer Available, Water Available
- Lot Water Features
- Other
- Water
- Public
- Elementary School
- Falkland Elementary School
- Middle School
- Farmville Middle School
- High School
- Farmville Central High School
Mortgage Calculator
Listing courtesy of D.R. Horton, Inc..

Copyright 2026 NCRMLS. All rights reserved. North Carolina Regional Multiple Listing Service, (NCRMLS), provides content displayed here (“provided content”) on an “as is” basis and makes no representations or warranties regarding the provided content, including, but not limited to those of non-infringement, timeliness, accuracy, or completeness. Individuals and companies using information presented are responsible for verification and validation of information they utilize and present to their customers and clients. NCRMLS will not be liable for any damage or loss resulting from use of the provided content or the products available through Portals, IDX, VOW, and/or Syndication. Recipients of this information shall not resell, redistribute, reproduce, modify, or otherwise copy any portion thereof without the expressed written consent of NCRMLS.