3704 Barrington Dr, Greenville, NC 27834
- $589,900
- 3
- BD
- 4
- BA
- 2,745
- SqFt







- List Price
- $589,900
- Status
- ACTIVE
- MLS#
- 100547487
- Days on Market
- 203
- Year Built
- 2026
- Levels
- Two
- Bedrooms
- 3
- Bathrooms
- 4
- Half-baths
- 1
- Full-baths
- 3
- Living Area
- 2,745
- Acres
- 0.27
- Neighborhood
- Barrington Fields
Property Description
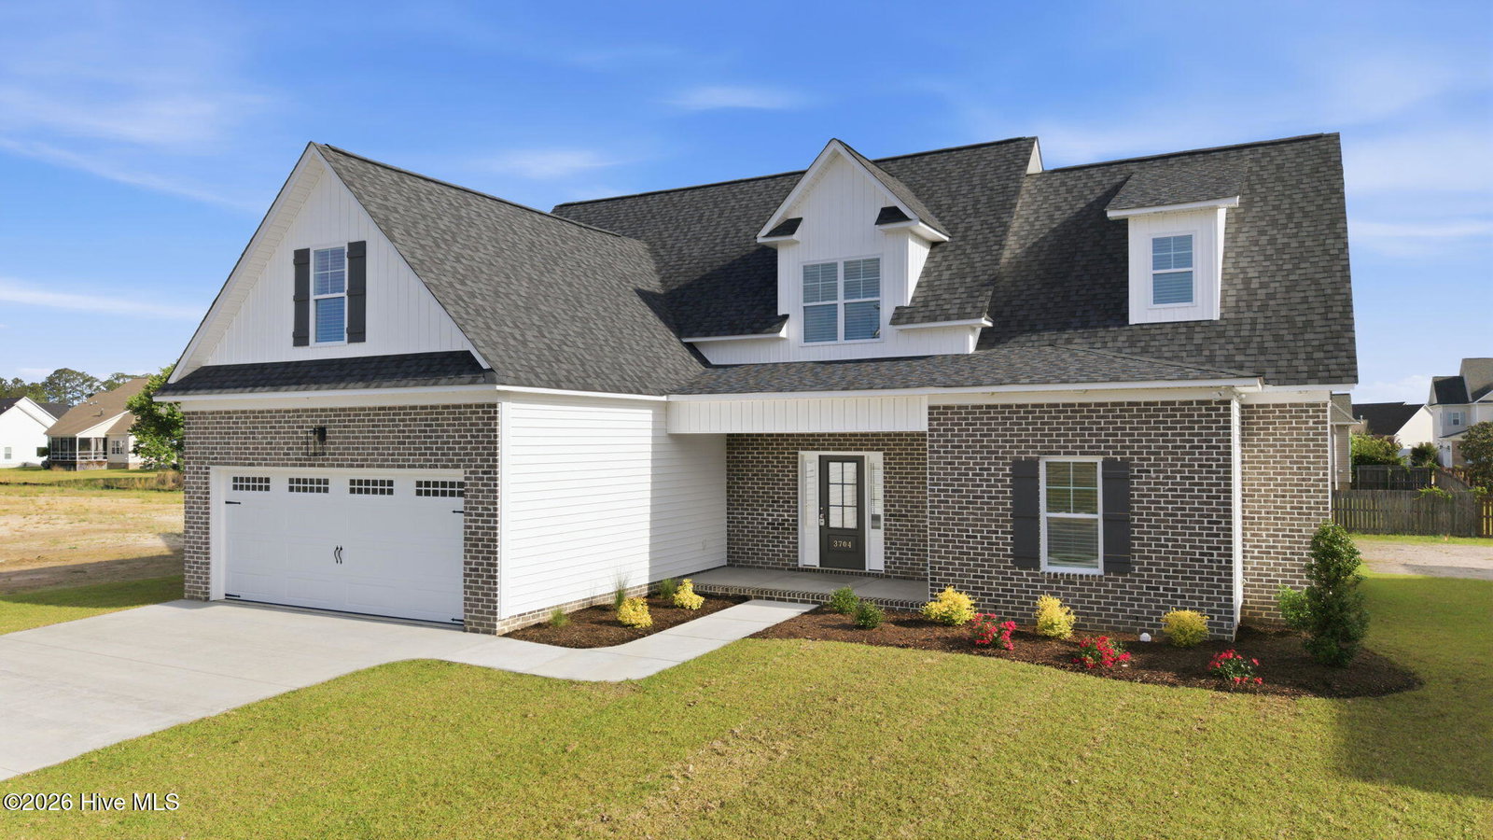
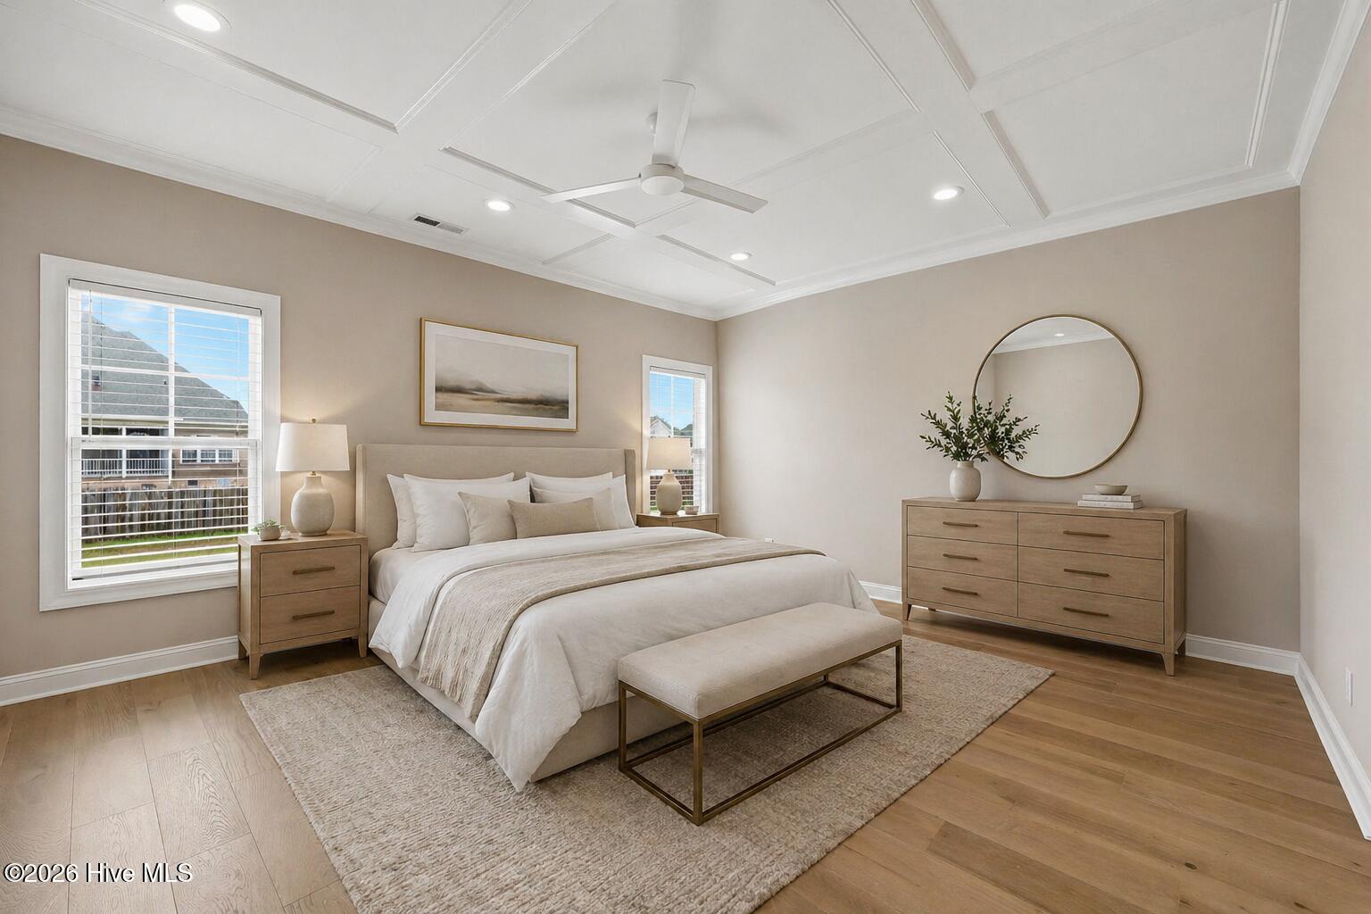
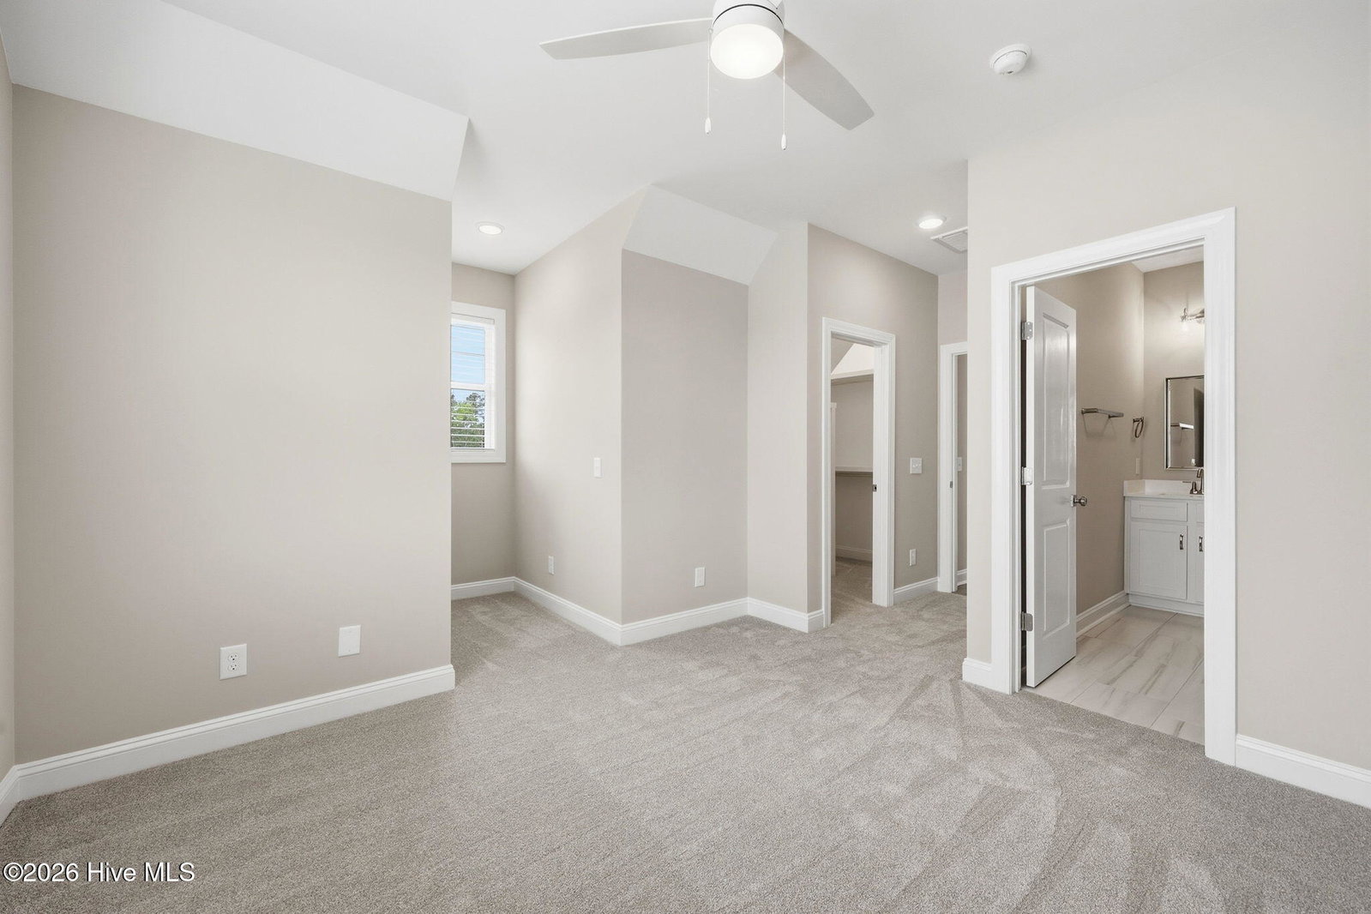
Welcome home to this beautifully crafted new construction home in the desirable Barrington Fields subdivision, built by Rocky Russell Builders, Inc. This thoughtfully designed 3-bedroom, 3.5-bathroom home with a Bonus room offers 2,745 square feet of spacious living with custom finishes and quality craftsmanship throughout. The open-concept main living area flows seamlessly into a stunning kitchen featuring granite countertops, tile backsplash, kitchen island, upgraded cabinetry, and a large walk-in pantry with custom wood shelving--perfect for entertaining and everyday living. The kitchen is complete with a stainless steel appliance package including a gas cooktop, electric wall oven and refrigerator. The living room features a beautiful gas fireplace with marble surround and custom built ins on both sides. The luxurious primary suite is conveniently located on the main level and serves as a private retreat, with a bathroom complete with tile flooring, a spa-style tile walk-in shower, and a large custom walk-in wood closet. Upstairs, you'll find generously sized secondary bedrooms, each offering custom wood shelving in each closet and access to beautifully finished bathrooms. Additional highlights include a 2-Car Garage, upgraded trim details, and a tankless hot water heater for energy efficiency--all showcasing the attention to detail Rocky Russell Builders is known for. Located in Barrington Fields, this home blends modern comfort with timeless design and quality construction. Don't miss your opportunity to own this exceptional new construction! Up to $5,500 in closing cost incentives available with preferred attorney and lender! Estimated Completion May 2026.
/u.realgeeks.media/legacypremierrealestate/Legacy_Premier_Real_Estate_Logo.png)
Additional Information
- HOA (annual)
- $400
- Available Amenities
- Management
- Appliances
- Gas Cooktop, Electric Oven, Built-In Microwave, Refrigerator, Disposal, Dishwasher
- Interior Features
- Walk-In Closet(s), Tray Ceiling(s), High Ceilings, Mud Room, Kitchen Island, Ceiling Fans, Pantry, Walk-In Shower, Walk-In Closet(s)
- Cooling
- Central Air
- Heating
- Heat Pump, Natural Gas
- Foundation
- Slab
- Roof
- Shingle
- Exterior Features
- Insulated Doors
- Utilities
- Natural Gas Available, Sewer Connected, Water Available
- Lot Water Features
- Other
- Elementary School
- Ridgewood Elementary School
- Middle School
- A.G. Cox
- High School
- South Central High School
Mortgage Calculator
Listing courtesy of Kinsey Russell Real Estate, LLC.

Copyright 2026 NCRMLS. All rights reserved. North Carolina Regional Multiple Listing Service, (NCRMLS), provides content displayed here (“provided content”) on an “as is” basis and makes no representations or warranties regarding the provided content, including, but not limited to those of non-infringement, timeliness, accuracy, or completeness. Individuals and companies using information presented are responsible for verification and validation of information they utilize and present to their customers and clients. NCRMLS will not be liable for any damage or loss resulting from use of the provided content or the products available through Portals, IDX, VOW, and/or Syndication. Recipients of this information shall not resell, redistribute, reproduce, modify, or otherwise copy any portion thereof without the expressed written consent of NCRMLS.