111 Duchess Dr, Winterville, NC 28590
- $298,000
- 3
- BD
- 3
- BA
- 2,105
- SqFt






- List Price
- $298,000
- Status
- ACTIVE UNDER CONTRACT
- MLS#
- 100588153
- Price Change
- ▼ $14,000 1784697851
- Days on Market
- 0
- Year Built
- 1988
- Levels
- Two
- Bedrooms
- 3
- Bathrooms
- 3
- Half-baths
- 1
- Full-baths
- 2
- Living Area
- 2,105
- Acres
- 0.50
- Neighborhood
- Windsor
Property Description
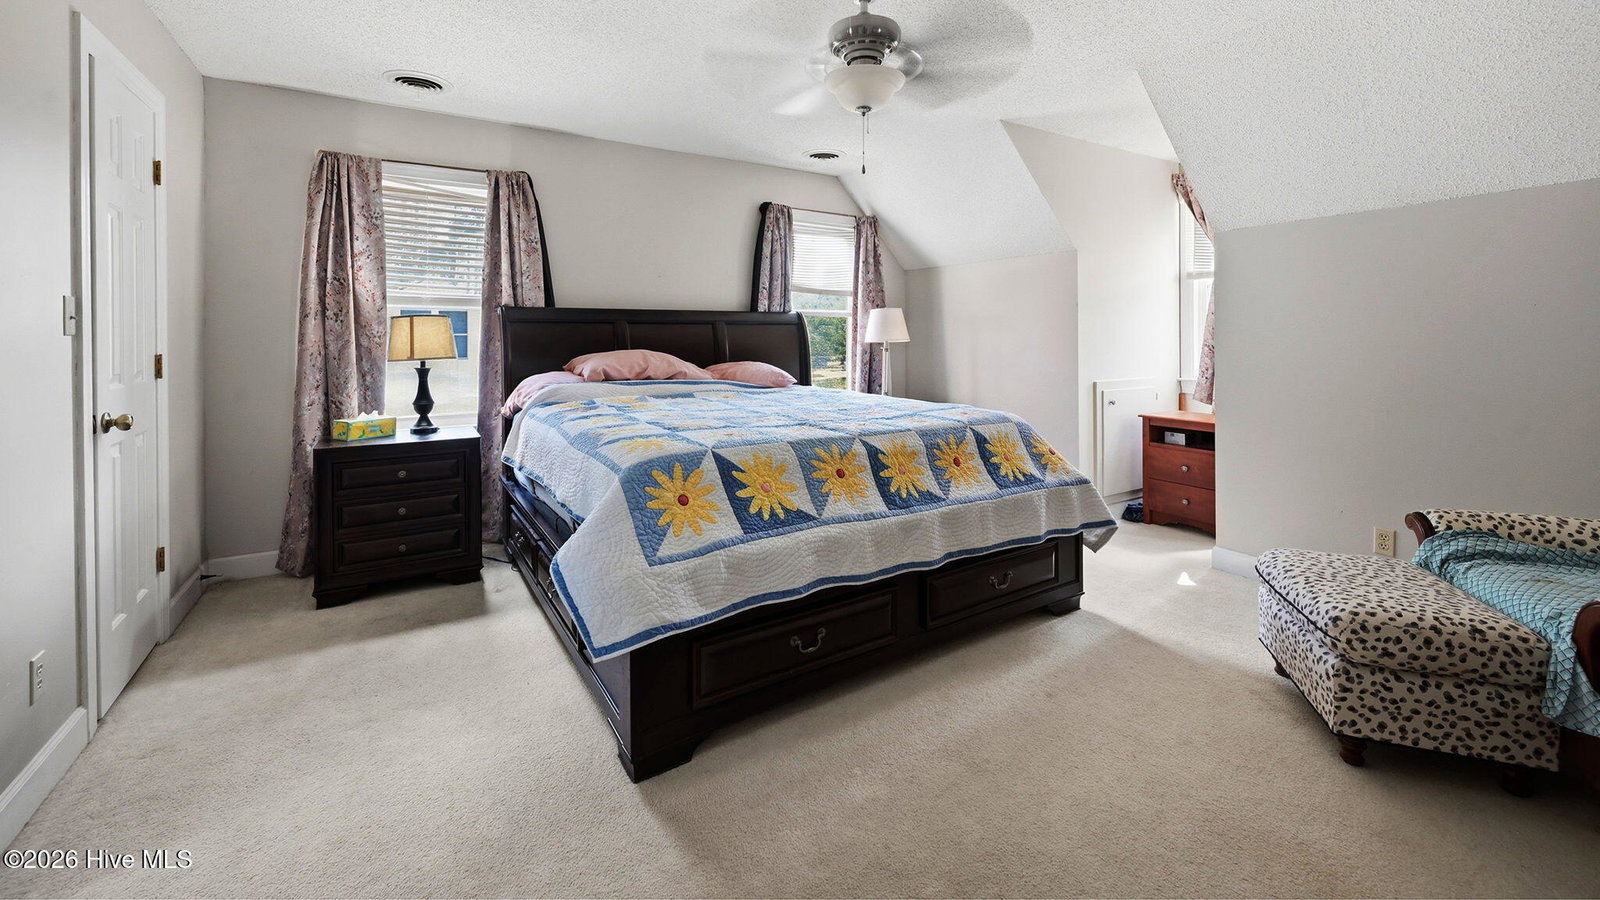
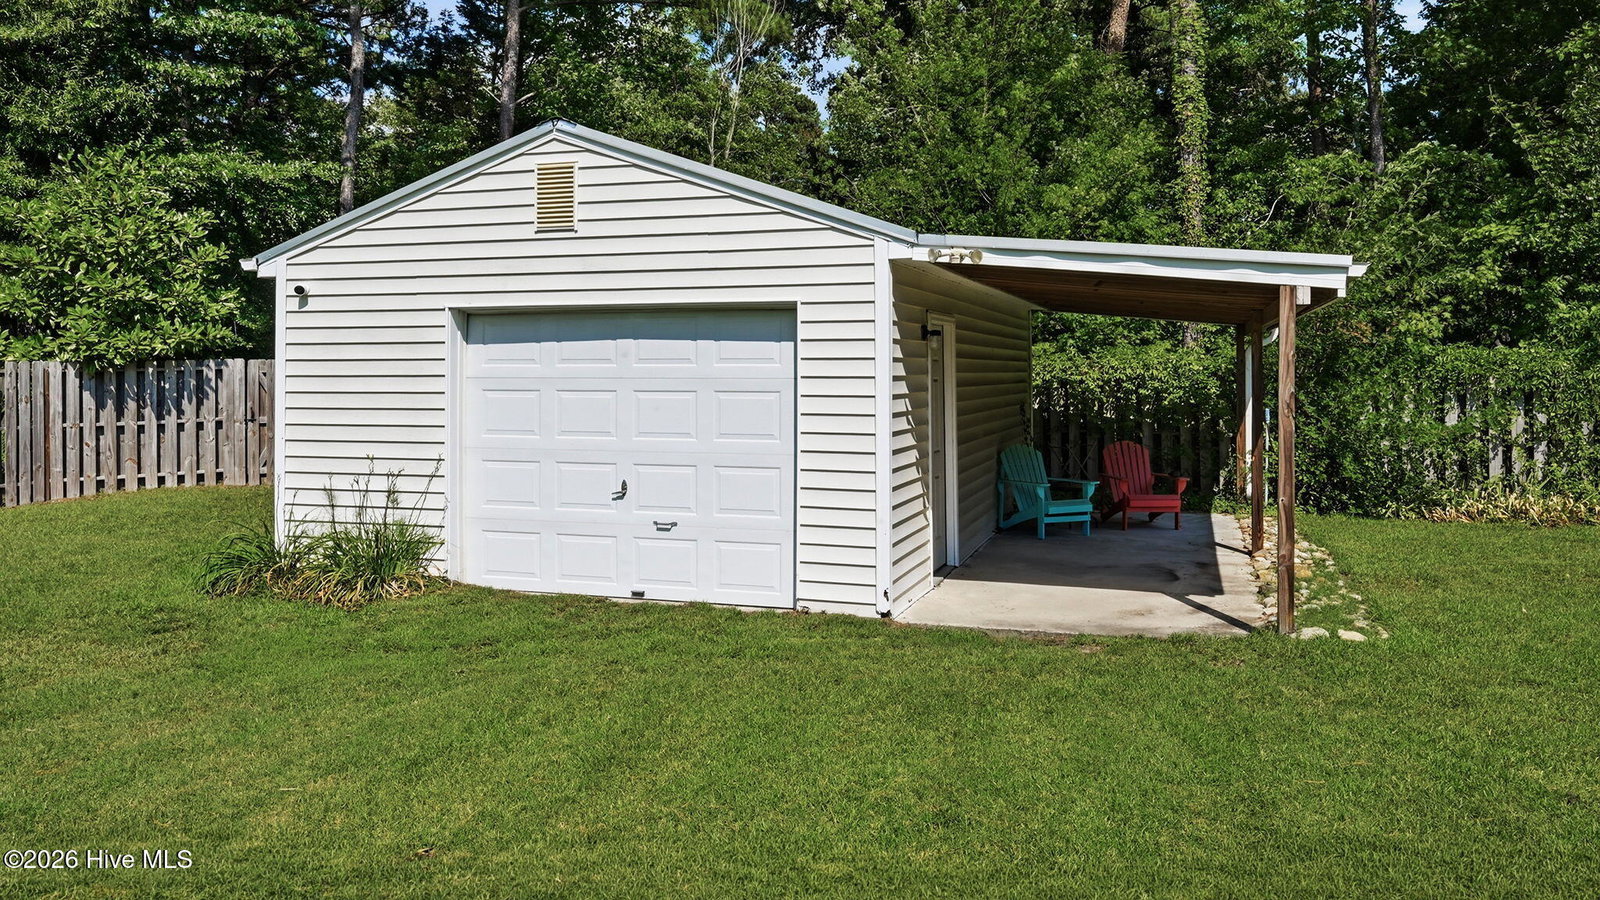
Super Location in sought after Windsor Sub-division. Centrally located and with no city taxes, this cute home has much to offer. The home features hardwoods, tile and carpet throughout - all bedrooms are on the second floor. It has three bedrooms, 2.5 baths, and a spacious bonus room, offering versatile space as an additional bedroom or recreational room for the whole family. The home offers a Large, bright Living Room with a wood-burning fireplace and French Doors opening onto a new huge back deck - Just perfect for family cook-outs and gathering with friends. Full privacy fence and great yard space awaits all the family. A Formal Dining Room and a modern, functional kitchen ensure flexibility and functionality for today's living. The house offers abundant garage space with an integral double front-facing garage and an additional single garage in the back yard, which is currently being used as a wired work-shop/shed. . Great curb appeal with a long front driveway offering plenty of room for multiple car parking. which lays back from the road. Side entry with double gates and tasteful landscaping. This well-maintained home also features an encapsulated crawlspace with a dehumidifier, a 2-ton gas pack (replaced in 2026 with a 20-year warranty), A Lifetime Warranty on Windows from Window World, a Cleggs Termite Contract. Newly Extended 'Trex' deck with a screened gazebo. Enjoy peaceful living, with extended space and a large fully fenced back yard. Centrally located with easy access around town and a community pool. Book a showing today - don't miss this one!!
/u.realgeeks.media/legacypremierrealestate/Legacy_Premier_Real_Estate_Logo.png)
Additional Information
- HOA (annual)
- $70
- Available Amenities
- Community Pool
- Appliances
- Electric Oven, Electric Cooktop, Downdraft, Built-In Microwave, Gas Oven, Refrigerator, Ice Maker, Humidifier, Dishwasher, Cooktop, Satellite Dish
- Interior Features
- Ceiling Fans, Pantry, Drapes/Blinds, Smart Thermostat
- Cooling
- Heat Pump
- Heating
- Natural Gas, Heat Pump, Electric, Natural Gas
- Fireplaces
- 1
- Foundation
- Raised, Crawl Space
- Roof
- Architectural
- Exterior Features
- Garden, Storm Doors
- Utilities
- Natural Gas Available, Water Available
- Lot Water Features
- Other
- Water
- Public
- Elementary School
- Wintergreen Primary School
- Middle School
- Hope Middle School
- High School
- D.H. Conley High School
Mortgage Calculator
Listing courtesy of Keller Williams Realty Points East.

Copyright 2026 NCRMLS. All rights reserved. North Carolina Regional Multiple Listing Service, (NCRMLS), provides content displayed here (“provided content”) on an “as is” basis and makes no representations or warranties regarding the provided content, including, but not limited to those of non-infringement, timeliness, accuracy, or completeness. Individuals and companies using information presented are responsible for verification and validation of information they utilize and present to their customers and clients. NCRMLS will not be liable for any damage or loss resulting from use of the provided content or the products available through Portals, IDX, VOW, and/or Syndication. Recipients of this information shall not resell, redistribute, reproduce, modify, or otherwise copy any portion thereof without the expressed written consent of NCRMLS.