6115 Gondolier Dr, New Bern, NC 28560
- $290,000
- 3
- BD
- 2
- BA
- 1,703
- SqFt




- List Price
- $290,000
- Status
- ACTIVE
- MLS#
- 100558117
- Price Change
- ▼ $10,000 1783101397
- Days on Market
- 12
- Year Built
- 1984
- Levels
- One
- Bedrooms
- 3
- Bathrooms
- 2
- Full-baths
- 2
- Living Area
- 1,703
- Acres
- 0.28
- Neighborhood
- Fairfield Harbour
Property Description
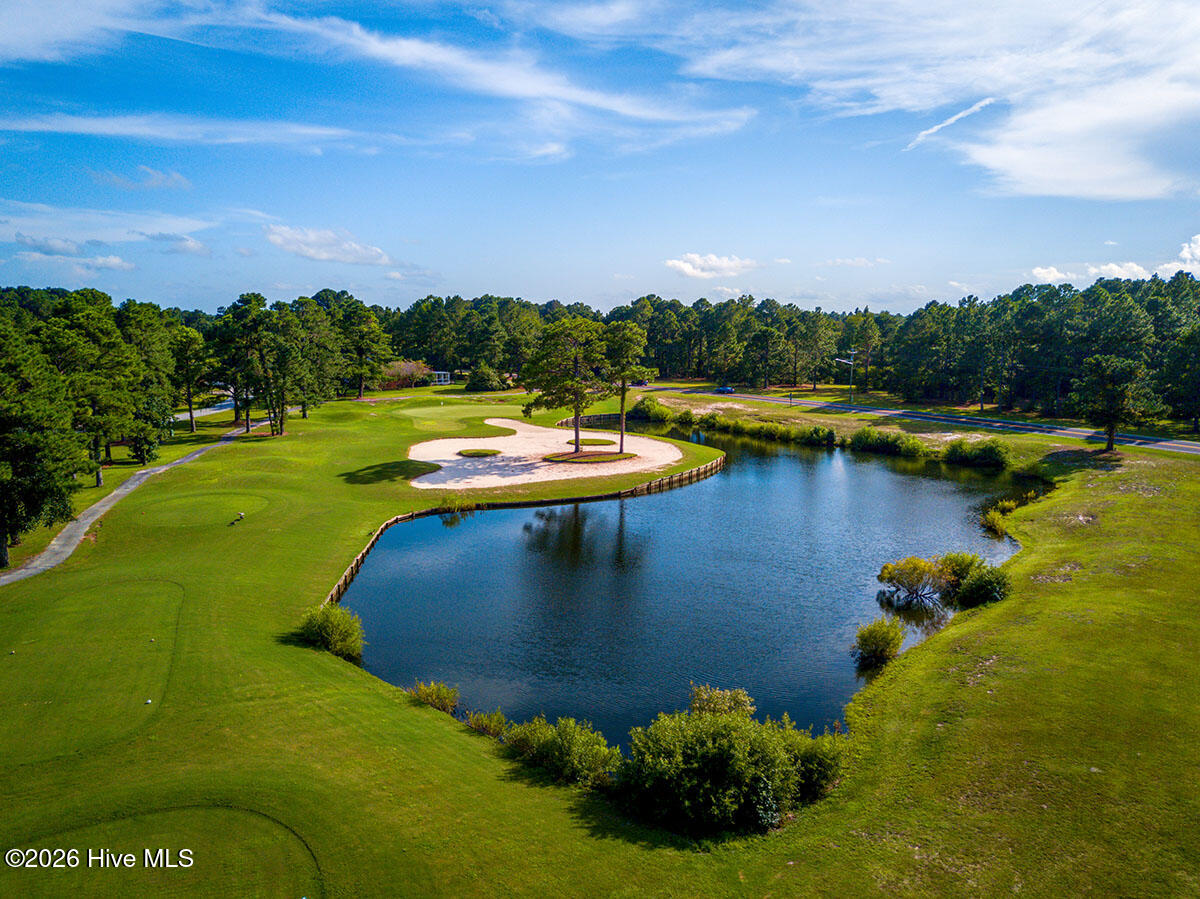
Feel instantly at home as you step into this bright, open residence in Fairfield Harbour, a gated waterfront community just minutes from historic downtown New Bern. The inviting living area is the heart of the home, showcasing a vaulted ceiling, whitewashed masonry fireplace, and stylish board-and-batten accent wall. The well-appointed kitchen overlooks the living and dining spaces and features quartz countertops, stainless steel appliances, a breakfast bar, and abundant cabinetry--perfect for both everyday living and entertaining. Unwind in the three-season porch, your private front-row seat to the beauty of nature. The spacious primary suite offers a walk-in closet and tiled step-in shower, while the split-bedroom floor plan ensures comfort and privacy for owners and guests alike. Additional highlights include a separate laundry room, a shed with electricity, and a well pump for exterior spigots. Residents enjoy an impressive array of neighborhood amenities, including an 18-hole golf course, The Pointe restaurant, two marinas, tennis and pickleball courts, a community center, dog park, playground, walking trails, picnic pavilion, fishing pier, boat ramp, and kayak launch. Optional membership at the nearby Broad Creek Recreation Center provides access to indoor and outdoor pools, fitness facilities, and more. Embrace the relaxed coastal lifestyle you've been dreaming of--your next chapter begins here.
/u.realgeeks.media/legacypremierrealestate/Legacy_Premier_Real_Estate_Logo.png)
Additional Information
- HOA (annual)
- $1,488
- Available Amenities
- Waterfront Community, Clubhouse, Dog Park, Gated, Golf Course, Maintenance Common Areas, Maintenance Roads, Management, Marina, Meeting Room, Park, Pickleball, Picnic Area, Playground, Ramp, Restaurant, Security, Street Lights, Tennis Court(s), Trail(s), Water
- Appliances
- Electric Oven, Built-In Microwave, Refrigerator, Dishwasher, Electric Range
- Interior Features
- Master Downstairs, Walk-In Closet(s), Vaulted/Cathedral Ceilings, Solid Surface Counter, Ceiling Fans, Walk-In Shower, Drapes/Blinds, Walk-In Closet(s)
- Cooling
- Heat Pump
- Heating
- Heat Pump, Electric
- Fireplaces
- 1
- Foundation
- Brick/Mortar, Crawl Space
- Roof
- Shingle
- Utilities
- Sewer Connected, Water Available
- Lot Water Features
- Water Access Comm
- Water
- Public
- Elementary School
- Bridgeton
- Middle School
- West Craven
- High School
- West Craven
Mortgage Calculator
Listing courtesy of COLDWELL BANKER SEA COAST ADVANTAGE.

Copyright 2026 NCRMLS. All rights reserved. North Carolina Regional Multiple Listing Service, (NCRMLS), provides content displayed here (“provided content”) on an “as is” basis and makes no representations or warranties regarding the provided content, including, but not limited to those of non-infringement, timeliness, accuracy, or completeness. Individuals and companies using information presented are responsible for verification and validation of information they utilize and present to their customers and clients. NCRMLS will not be liable for any damage or loss resulting from use of the provided content or the products available through Portals, IDX, VOW, and/or Syndication. Recipients of this information shall not resell, redistribute, reproduce, modify, or otherwise copy any portion thereof without the expressed written consent of NCRMLS.