2310 Great Laurel Ct, Greenville, NC 27834
- $295,000
- 3
- BD
- 3
- BA
- 1,705
- SqFt








- List Price
- $295,000
- Status
- ACTIVE UNDER CONTRACT
- MLS#
- 100588877
- Price Change
- ▼ $10,000 1786515054
- Days on Market
- 36
- Year Built
- 2010
- Levels
- Two
- Bedrooms
- 3
- Bathrooms
- 3
- Half-baths
- 1
- Full-baths
- 2
- Living Area
- 1,705
- Acres
- 0.19
- Neighborhood
- Stone Haven at Landover
Property Description
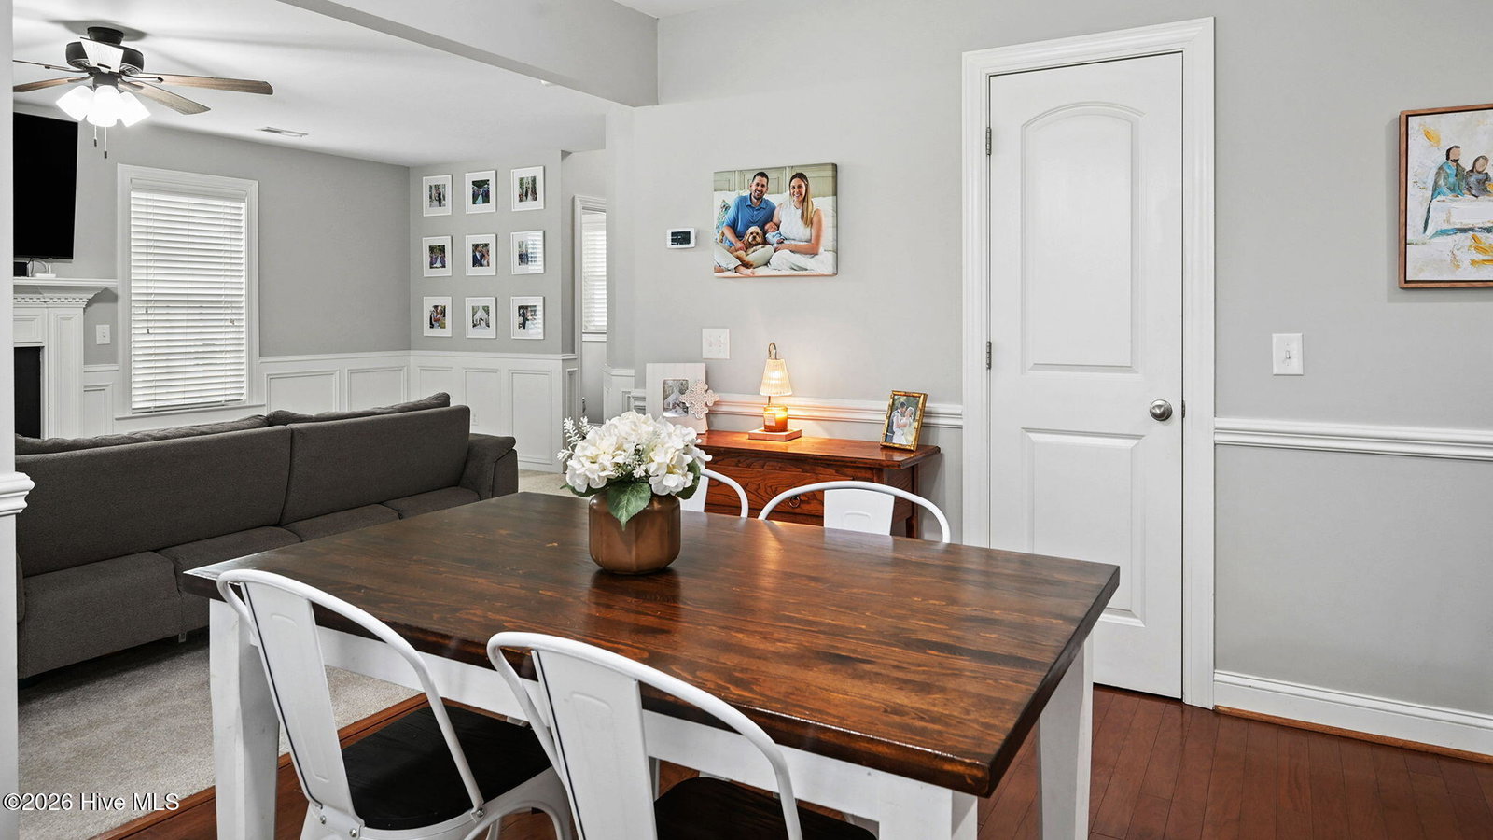
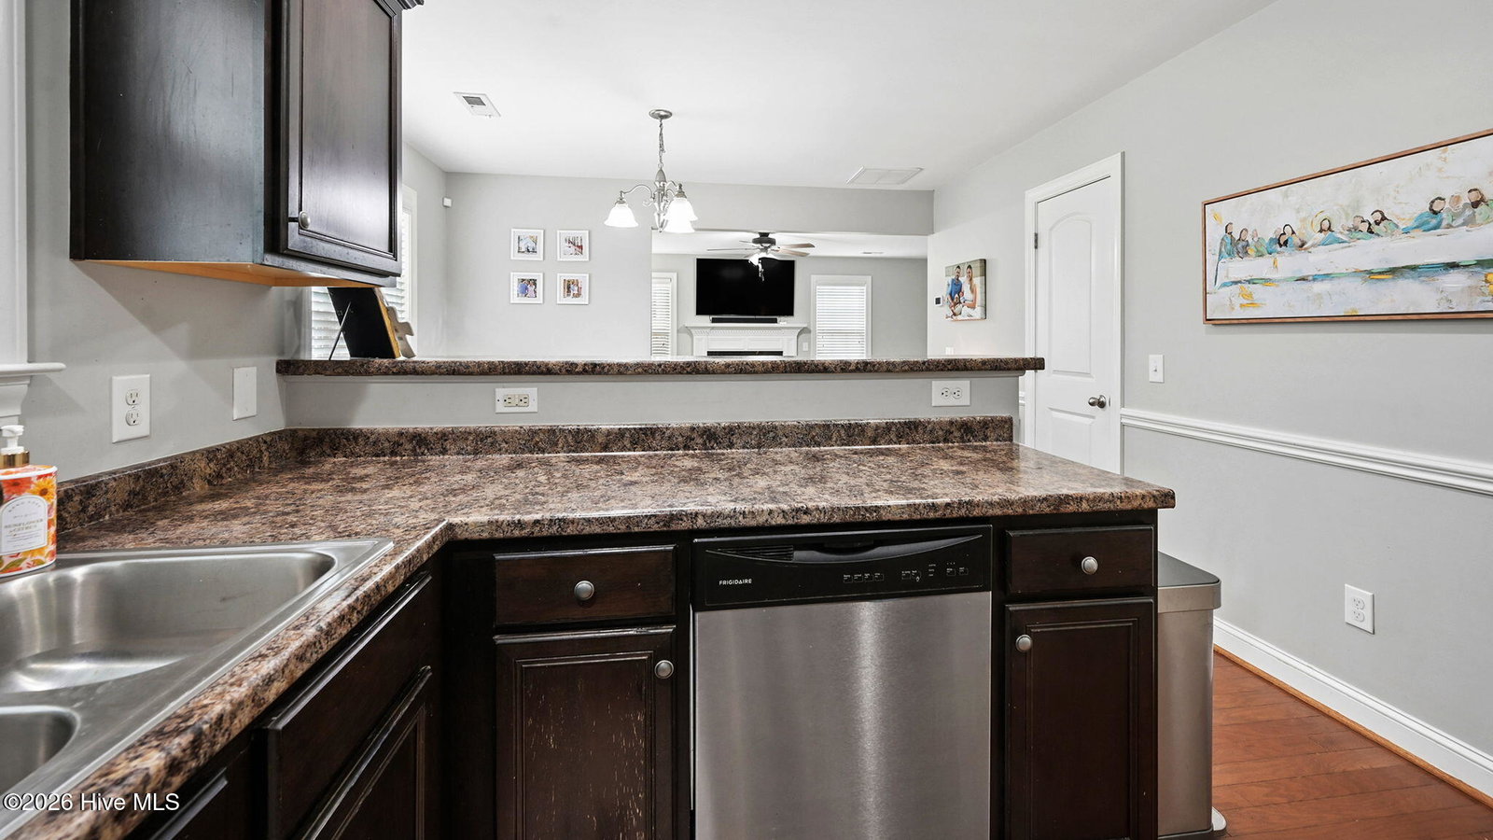
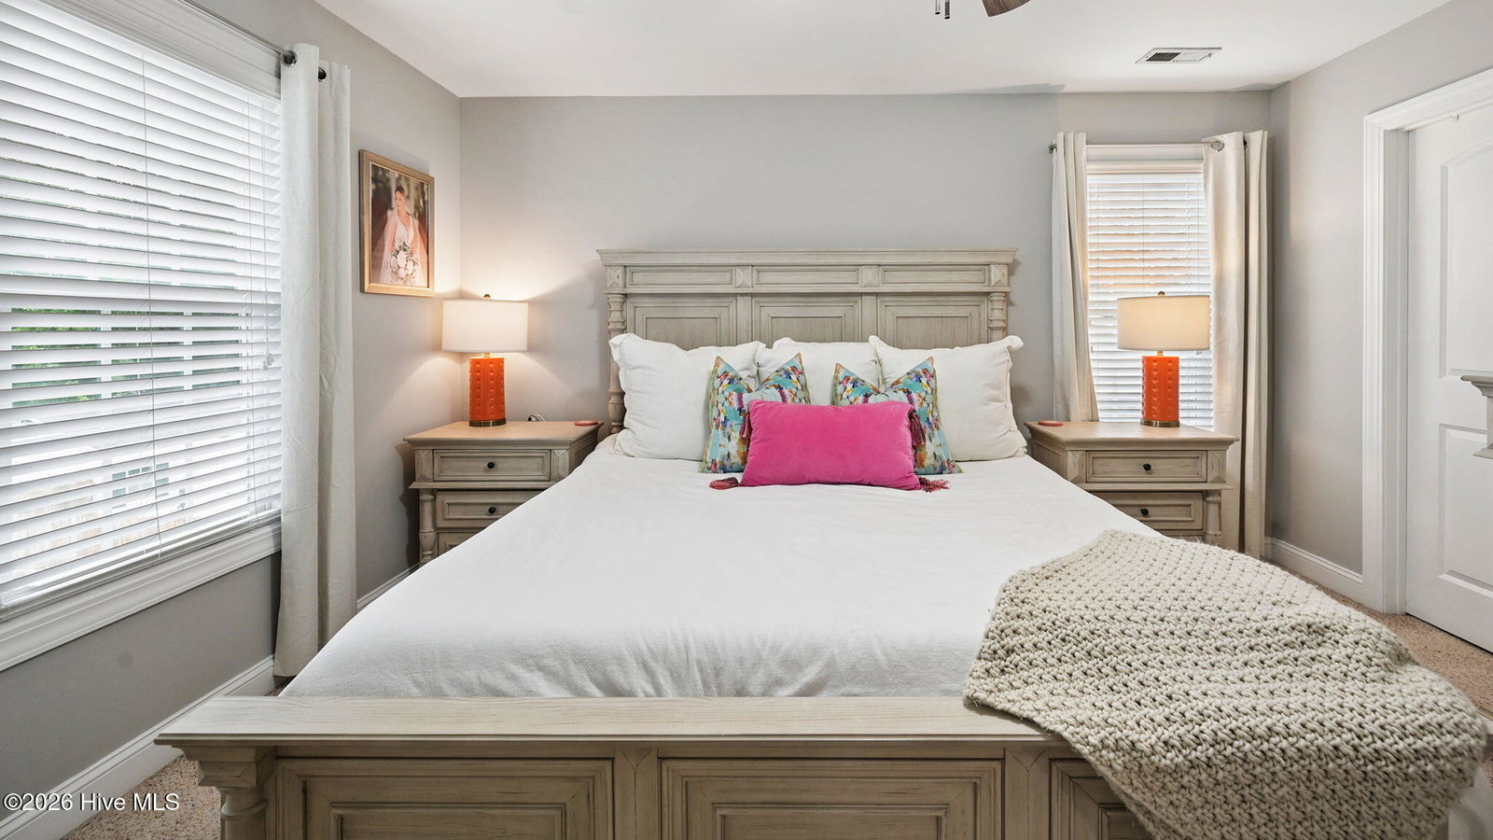
This beautiful home welcomes you with a charming rocking chair front porch and an inviting two-story foyer featuring a striking staircase. The open-concept main level is filled with natural light and a layout designed for comfortable everyday living and effortless entertaining. The spacious living room is anchored by a cozy gas fireplace and flows seamlessly into the dining area, highlighted by custom trim work. The well-appointed kitchen offers abundant cabinet and countertop space, stainless steel appliances, a walk in pantry, and a large island with bar seating--perfect for casual meals or gathering with family and friends. The main-level laundry room includes a built-in bench and convenient drop zone, while a nearby half bath adds functionality for guests. Upstairs, the spacious primary suite serves as a private retreat, featuring an oversized walk-in closet and a spa-like en-suite bath with dual vanities, a walk-in shower, and a separate soaking tub. Two additional bedrooms, a full guest bath, and a versatile bonus room provide flexible space for a home office, playroom, media room, fitness area, or hobby room. Step outside to the rear covered patio and enjoy peaceful evenings overlooking the fully FENCED IN BACKYARD, offering privacy and plenty of room to relax, entertain, or play. A two-car attached garage provides ample parking and additional storage, completing this move-in-ready home.
/u.realgeeks.media/legacypremierrealestate/Legacy_Premier_Real_Estate_Logo.png)
Additional Information
- HOA (annual)
- $74
- Available Amenities
- Maintenance Common Areas
- Appliances
- Electric Oven, Built-In Microwave, Refrigerator, Disposal, Dishwasher
- Interior Features
- Walk-In Closet(s), Entrance Foyer, Whirlpool Tub, Kitchen Island, Ceiling Fans, Pantry, Walk-In Shower, Drapes/Blinds, Eat-In Kitchen, Gas Logs, Walk-In Closet(s)
- Cooling
- Central Air
- Heating
- Electric, Heat Pump
- Fireplaces
- 1
- Foundation
- Slab
- Roof
- Architectural
- Exterior Features
- Storm Doors
- Lot Information
- Open Lot
- Utilities
- Sewer Connected, Water Available, High Speed Internet
- Lot Water Features
- Other
- Water
- Public
- Elementary School
- Lake Forest Elementary School
- Middle School
- Farmville Middle School
- High School
- Farmville Central High School
Mortgage Calculator
Listing courtesy of eXp Realty.

Copyright 2026 NCRMLS. All rights reserved. North Carolina Regional Multiple Listing Service, (NCRMLS), provides content displayed here (“provided content”) on an “as is” basis and makes no representations or warranties regarding the provided content, including, but not limited to those of non-infringement, timeliness, accuracy, or completeness. Individuals and companies using information presented are responsible for verification and validation of information they utilize and present to their customers and clients. NCRMLS will not be liable for any damage or loss resulting from use of the provided content or the products available through Portals, IDX, VOW, and/or Syndication. Recipients of this information shall not resell, redistribute, reproduce, modify, or otherwise copy any portion thereof without the expressed written consent of NCRMLS.