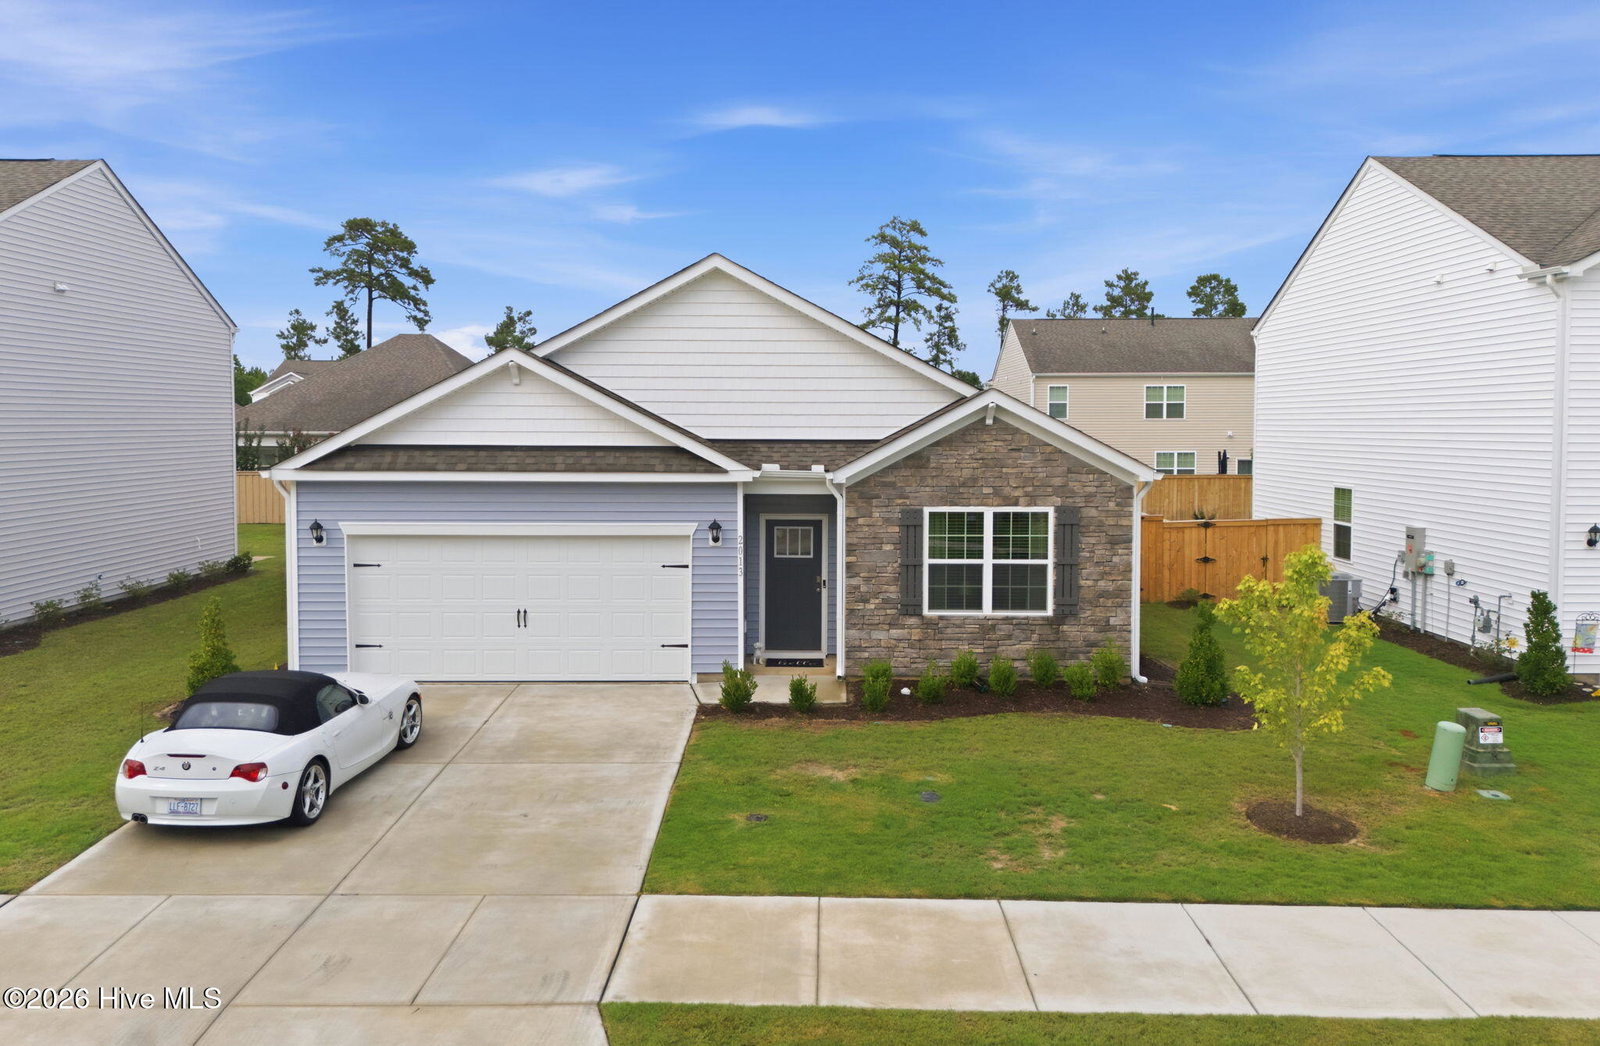
2013 Montford Dr, New Bern, NC 28562
- $345,000
- 4
- BD
- 2
- BA
- 1,801
- SqFt








- List Price
- $345,000
- Status
- ACTIVE UNDER CONTRACT
- MLS#
- 100591149
- Days on Market
- 16
- Year Built
- 2025
- Levels
- One
- Bedrooms
- 4
- Bathrooms
- 2
- Full-baths
- 2
- Living Area
- 1,801
- Acres
- 0.14
- Neighborhood
- West New Bern
Property Description
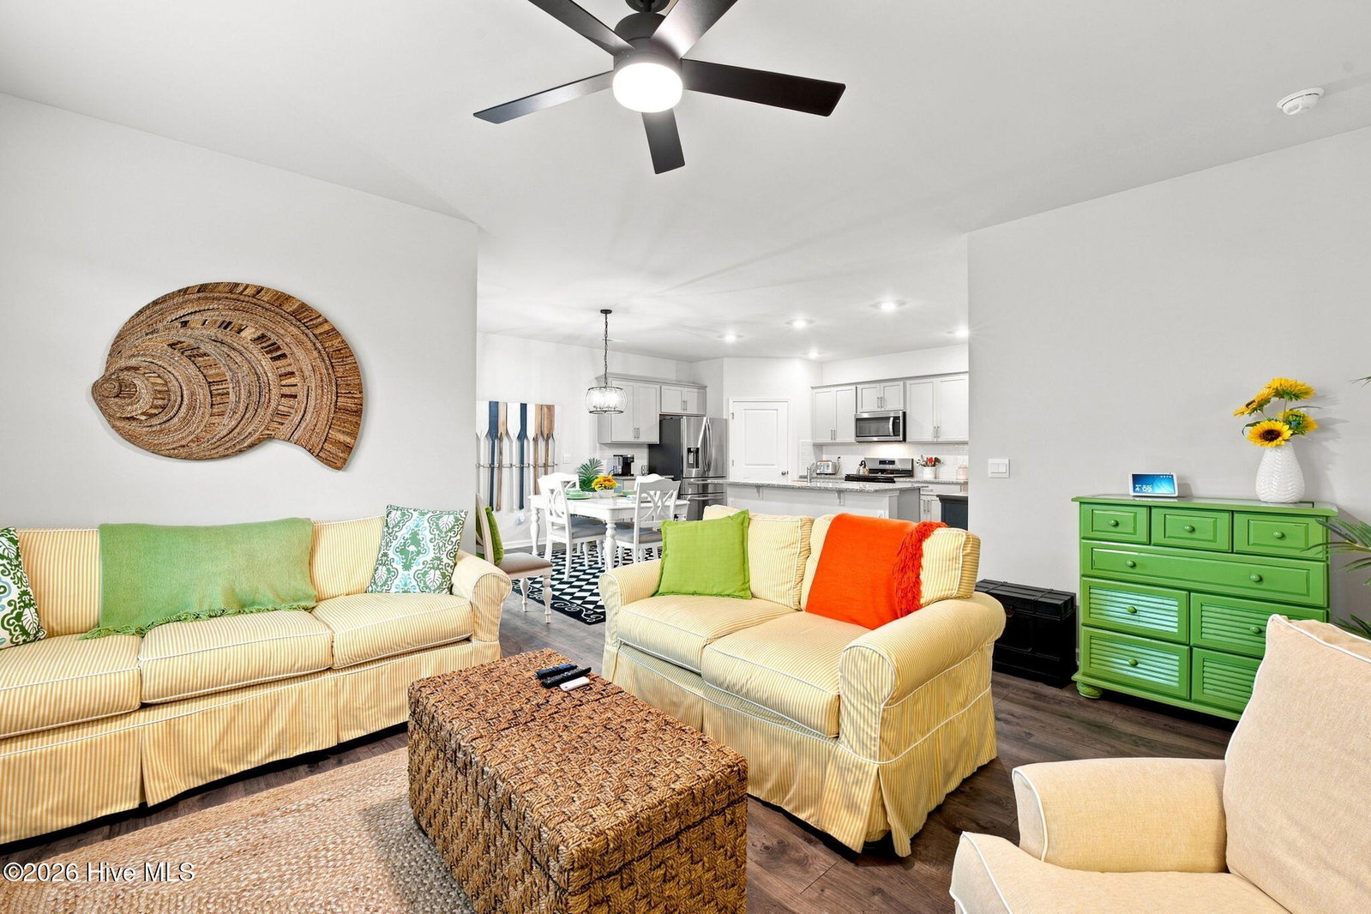
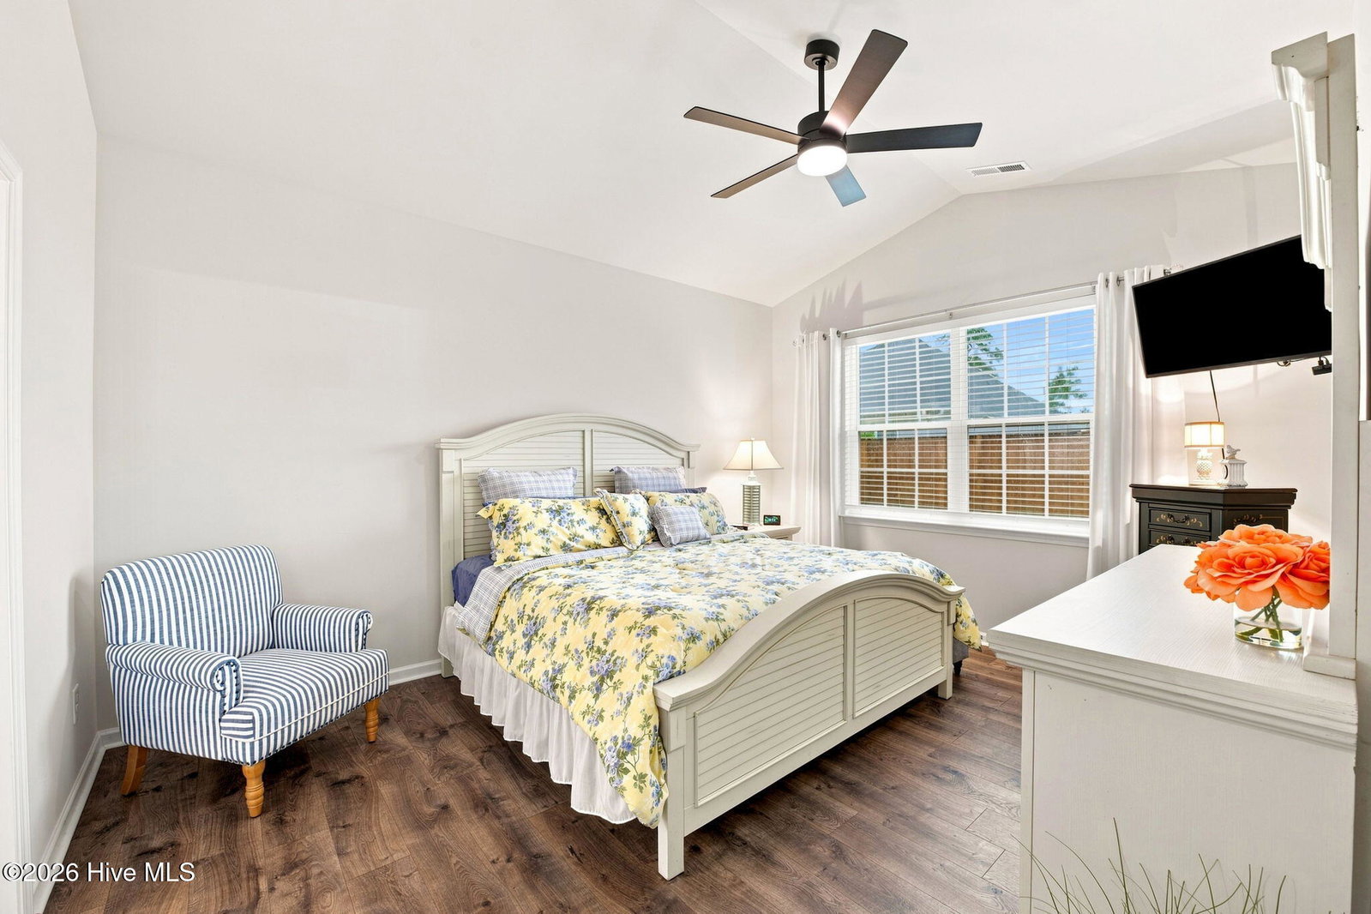
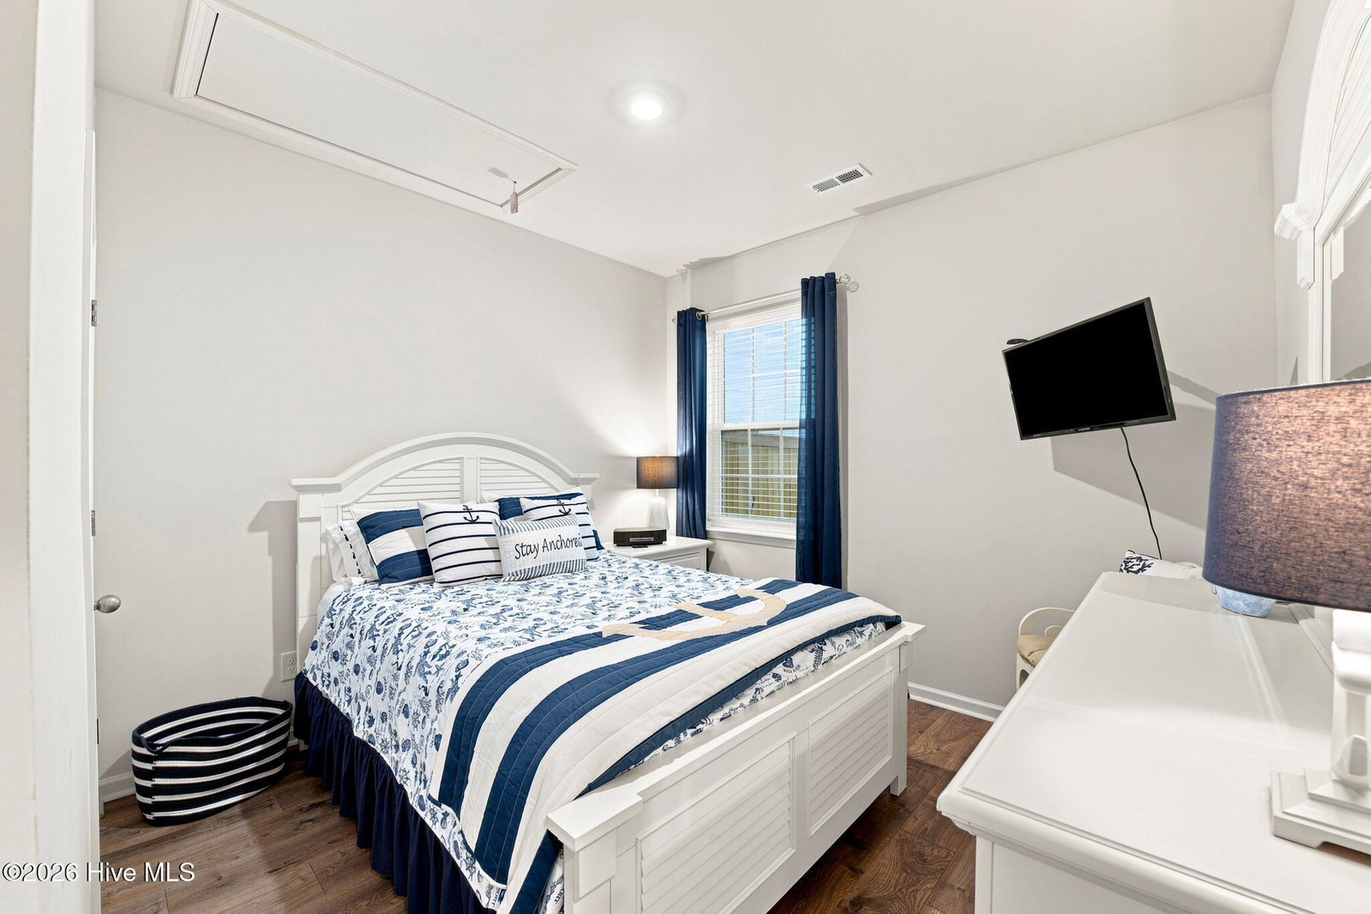
Move Right In... Like, REALLY Move Right In WITH a $10,000 Buyer Credit to use as you choose with an acceptable offer! This house comes FULLY FURNISHED! Dishes, Furniture, Everything! Ever wish buying a house came with an ''Easy'' button? Meet the DR Horton Cali floorplan, a 4-bedroom, 2-bathroom home where you may only need to pack your clothes and your toothbrush. That's right, nearly everything conveys with the home! Furniture, rugs, dishes, kitchen essentials, décor, and more can all stay for the new owners if they'd like. If you've ever wanted to skip the moving truck full of furniture and go straight to enjoying your new home, this is your chance. The popular Cali floorplan features an open-concept design that makes everyday living and entertaining effortless. The spacious kitchen overlooks the dining and living areas, so whether you're hosting friends, keeping an eye on the game, or simply wondering where everyone disappeared to, you'll always feel connected. With four bedrooms and two bathrooms, there's plenty of room for family, guests, hobbies, or the home office you've been promising yourself. This isn't just a move-in-ready home, it's an unpack your clothes and forget about the rest, kind of move. The furniture is already here, the dishes are in the cabinets, and the rugs are already in place. The hardest decision you'll have to make is whether to rearrange the furniture... or just take credit for how good it already looks. Homes don't come much easier than this. Just bring yourself--everything else is already waiting.
/u.realgeeks.media/legacypremierrealestate/Legacy_Premier_Real_Estate_Logo.png)
Additional Information
- HOA (annual)
- $245
- Available Amenities
- Maintenance Common Areas
- Appliances
- Gas Oven, Built-In Microwave, Dishwasher
- Interior Features
- Master Downstairs, Walk-In Closet(s), Vaulted/Cathedral Ceilings, Kitchen Island, Ceiling Fans, Pantry, Walk-In Shower, Drapes/Blinds, Walk-In Closet(s)
- Cooling
- Central Air
- Heating
- Forced Air, Natural Gas
- Fireplaces
- 1
- Foundation
- Slab
- Roof
- Architectural
- Utilities
- Natural Gas Available, Sewer Connected, Water Available
- Lot Water Features
- Other
- Water
- Public
- Elementary School
- Trent Park
- Middle School
- H. J. MacDonald
- High School
- New Bern
Mortgage Calculator
Listing courtesy of Keller Williams Realty.

Copyright 2026 NCRMLS. All rights reserved. North Carolina Regional Multiple Listing Service, (NCRMLS), provides content displayed here (“provided content”) on an “as is” basis and makes no representations or warranties regarding the provided content, including, but not limited to those of non-infringement, timeliness, accuracy, or completeness. Individuals and companies using information presented are responsible for verification and validation of information they utilize and present to their customers and clients. NCRMLS will not be liable for any damage or loss resulting from use of the provided content or the products available through Portals, IDX, VOW, and/or Syndication. Recipients of this information shall not resell, redistribute, reproduce, modify, or otherwise copy any portion thereof without the expressed written consent of NCRMLS.