103 Seashore St, Grimesland, NC 27837
- $427,300
- 5
- BD
- 4
- BA
- 3,040
- SqFt


- List Price
- $427,300
- Status
- ACTIVE
- MLS#
- 100588965
- Days on Market
- 57
- Year Built
- 2026
- Levels
- Two
- Bedrooms
- 5
- Bathrooms
- 4
- Half-baths
- 1
- Full-baths
- 3
- Living Area
- 3,040
- Acres
- 0.33
- Neighborhood
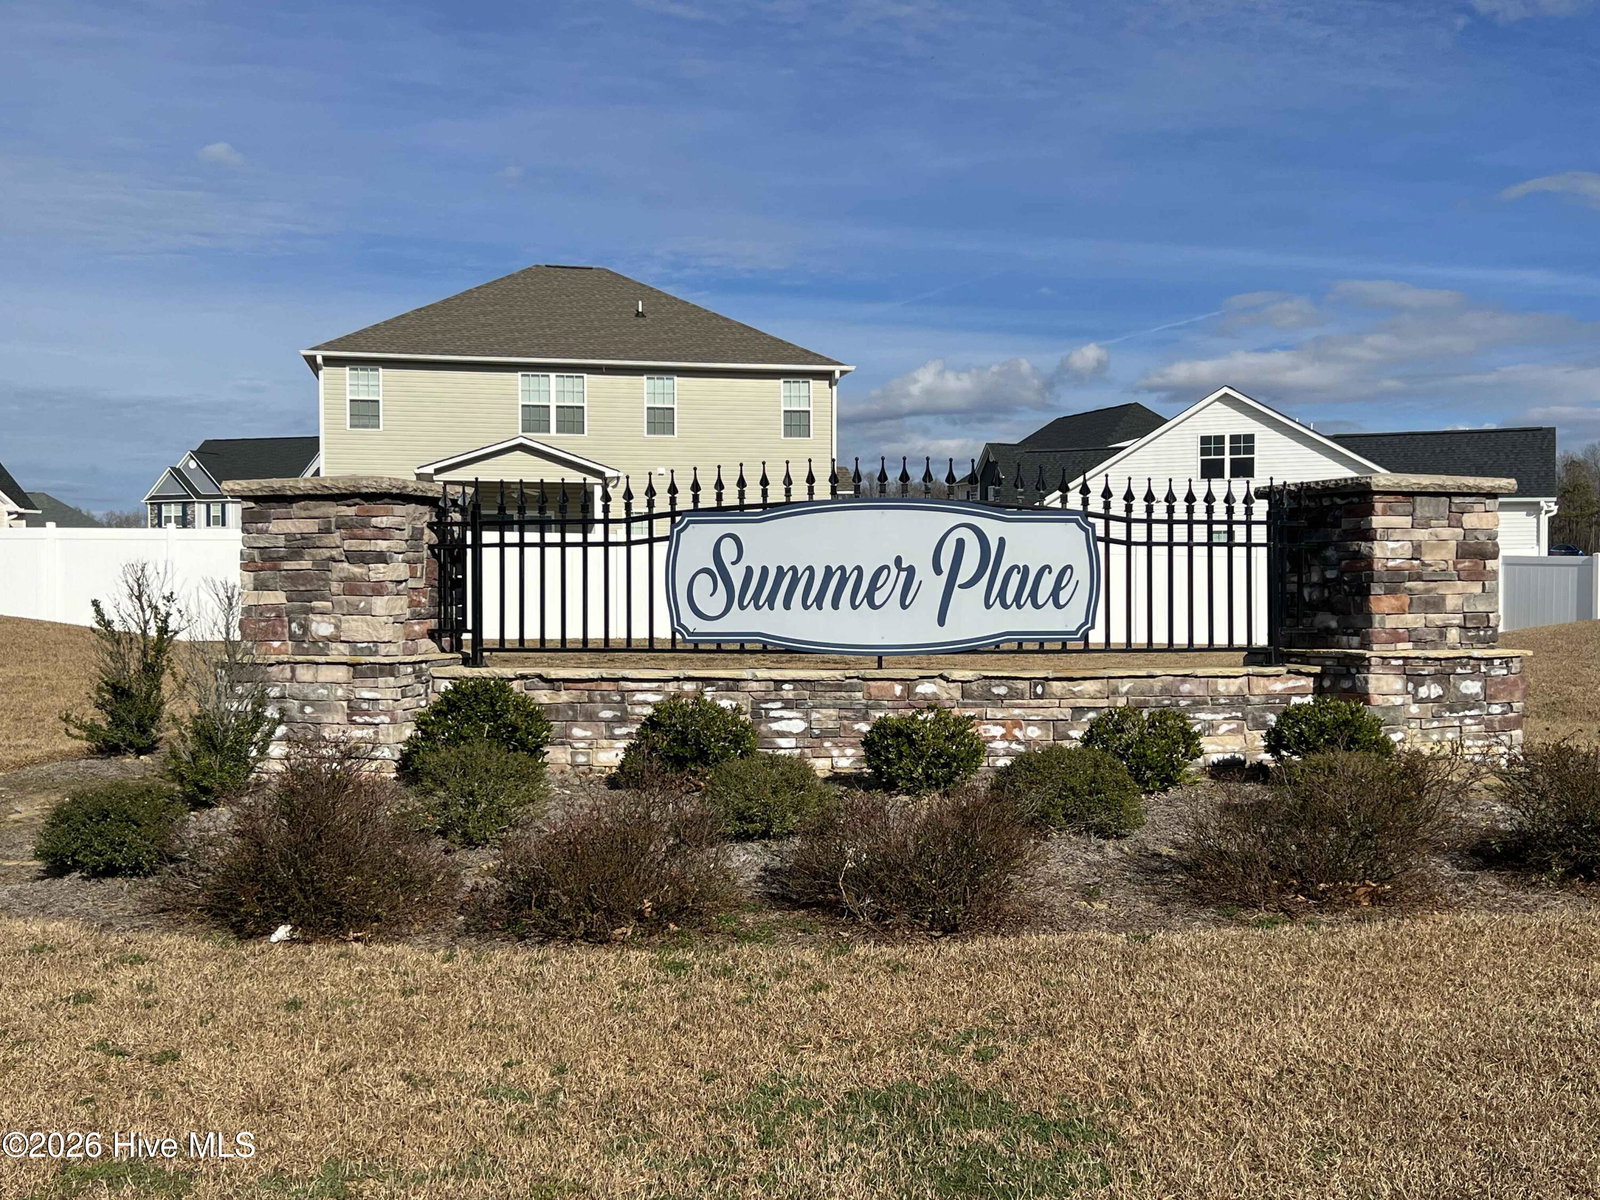
- Summer Place
Property Description
Experience the perfect blend of luxury, comfort, and functionality in the popular 3040 floor plan, located in the desirable Summer Place community of Grimesland, NC--just minutes from Greenville, ECU, ECU Health, and an abundance of shopping, dining, and entertainment. This impressive 3,040-square-foot home offers 5 spacious bedrooms and 3.5 bathrooms, thoughtfully designed to meet the needs of today's modern lifestyle. The open-concept main level features an expansive family room that flows effortlessly into the chef-inspired kitchen, complete with abundant cabinetry, generous counter space, and an oversized island that creates the perfect gathering spot for family and friends. A formal dining area and versatile flex space provide endless possibilities for a home office, playroom, or additional living area. Retreat to the private owner's suite, offering a peaceful escape with a spacious layout, luxurious en-suite bath, and ample closet space. Upstairs, generously sized secondary bedrooms provide comfort and privacy for family members and guests alike. Whether you're hosting holiday celebrations, enjoying quiet evenings at home, or taking advantage of the short drive to Greenville's medical, educational, and recreational amenities, the 3040 delivers the space and style you've been searching for. Don't miss your opportunity to own this beautifully designed home in a growing community where small-town charm meets everyday convenience. Only $1000 down to secure this home and financial incentives offered with use of a preferred lender! Ask about our current incentives. Photos are of the same floor plan in a different community and are for layout purposes only. Upgrades, colors and finishes may differ. *Home is currently under construction*
/u.realgeeks.media/legacypremierrealestate/Legacy_Premier_Real_Estate_Logo.png)
Additional Information
- HOA (annual)
- $303
- Available Amenities
- None
- Appliances
- Electric Oven, Built-In Microwave, Disposal, Dishwasher, Electric Range
- Interior Features
- Master Downstairs, Walk-In Closet(s), Tray Ceiling(s), High Ceilings, Entrance Foyer, Kitchen Island, Ceiling Fans, Pantry, Walk-In Shower, Walk-In Closet(s)
- Cooling
- Central Air
- Heating
- Fireplace, Electric, Forced Air
- Fireplaces
- 1
- Foundation
- Slab
- Roof
- Architectural
- Lot Information
- Cul-De-Sac
- Utilities
- Sewer Available, Water Available
- Lot Water Features
- Other
- Water
- Public
- Elementary School
- G.R. Whitfield School K-
- Middle School
- G. R. Whitfield School K-
- High School
- D H Conley
Mortgage Calculator
Listing courtesy of Adams Homes Realty NC.

Copyright 2026 NCRMLS. All rights reserved. North Carolina Regional Multiple Listing Service, (NCRMLS), provides content displayed here (“provided content”) on an “as is” basis and makes no representations or warranties regarding the provided content, including, but not limited to those of non-infringement, timeliness, accuracy, or completeness. Individuals and companies using information presented are responsible for verification and validation of information they utilize and present to their customers and clients. NCRMLS will not be liable for any damage or loss resulting from use of the provided content or the products available through Portals, IDX, VOW, and/or Syndication. Recipients of this information shall not resell, redistribute, reproduce, modify, or otherwise copy any portion thereof without the expressed written consent of NCRMLS.