2009 Tarpon Trl, New Bern, NC 28562
- $438,500
- 5
- BD
- 4
- BA
- 2,920
- SqFt








- List Price
- $438,500
- Status
- ACTIVE
- MLS#
- 100565646
- Price Change
- ▲ $5,500 1784752840
- Days on Market
- 155
- Year Built
- 2026
- Levels
- Two
- Bedrooms
- 5
- Bathrooms
- 4
- Half-baths
- 1
- Full-baths
- 3
- Living Area
- 2,920
- Acres
- 0.57
- Neighborhood
- Bluewater Rise
Property Description
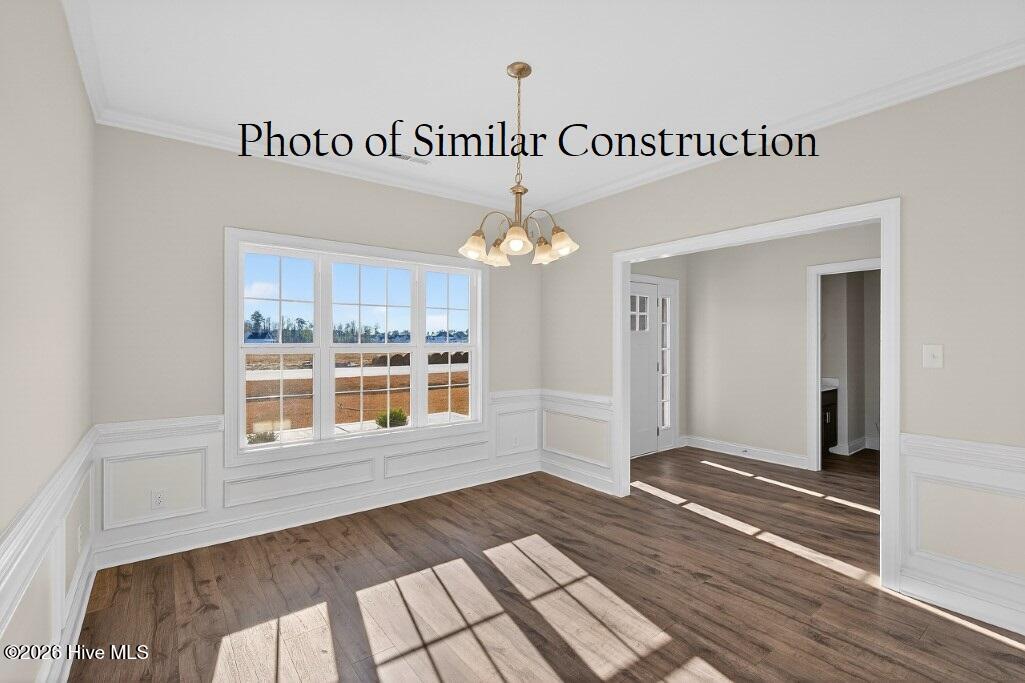
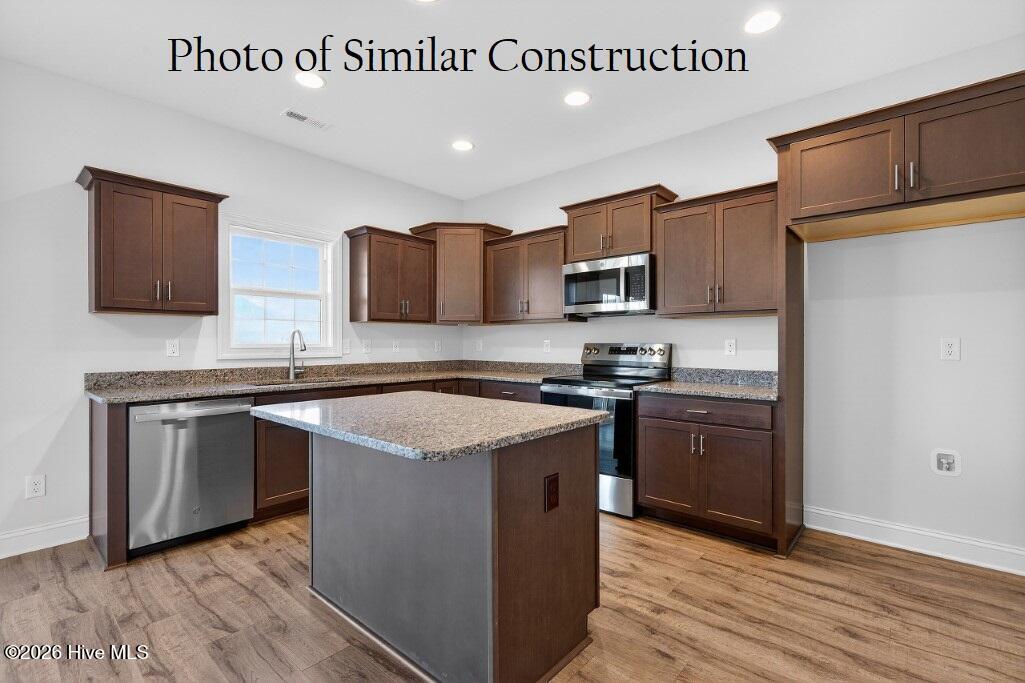
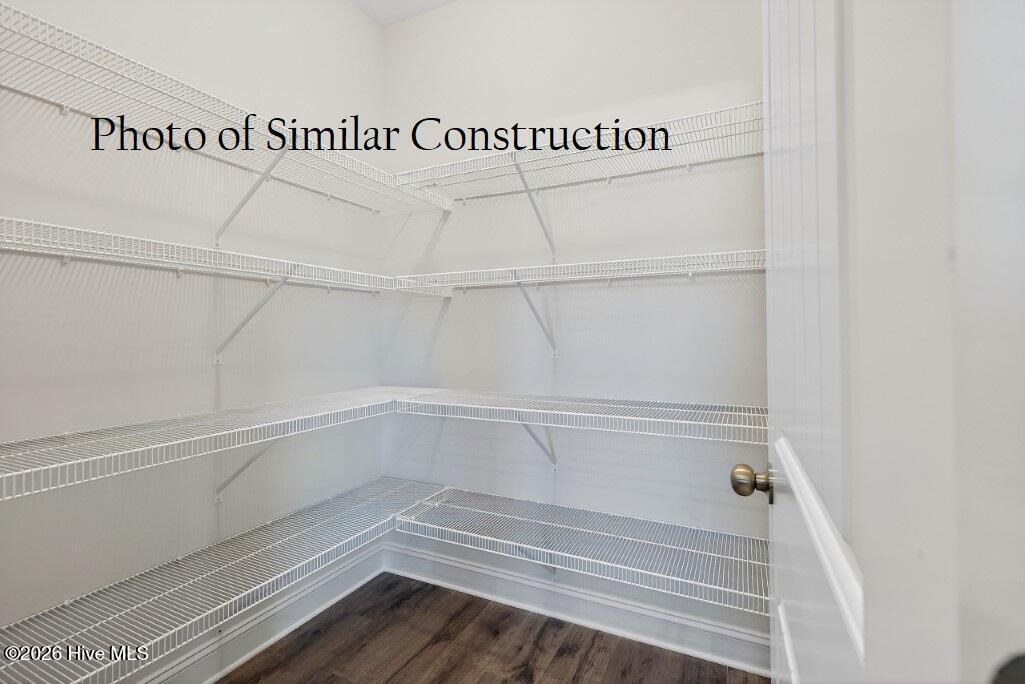
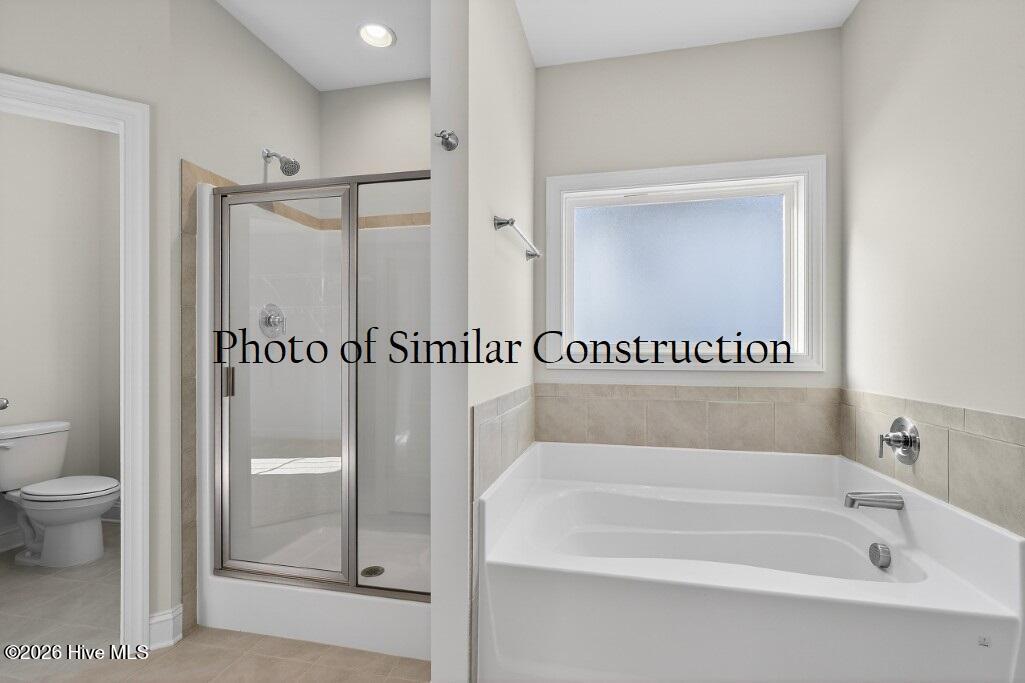
Prepare to be impressed by the stunning ''Berkley'' floor plan, currently under construction on a premium, serene nature-backing lot in the highly desirable Hutton Pointe Phase II at Bluewater Rise! Boasting nearly 3,000 square feet of thoughtfully designed living space, this exceptional 5-bedroom, 3.5-bathroom home blends elegance with everyday functionality. A dramatic two-story foyer creates a grand entry, leading past a formal dining room that is perfect for hosting special occasions. The heart of the home features a bright, open-concept kitchen outfitted with gorgeous granite countertops and an inviting breakfast nook--making it an ideal setup for entertaining family and friends. Escape to the luxurious first-floor primary suite, a private retreat complete with a relaxing soaking tub, a separate shower, and an expansive walk-in closet. Step outside to your covered back porch, the ultimate private oasis to grill and chill while enjoying peaceful views of the wooded backdrop. Perfectly situated in the sought-after Creekside school district, this community offers a seamless commute between MCAS Cherry Point and historic Downtown New Bern. Best of all, the builder is offering a generous $10,000 buyer closing cost incentive when utilizing their preferred closing attorney. Don't miss out on making this remarkable property your dream home!
/u.realgeeks.media/legacypremierrealestate/Legacy_Premier_Real_Estate_Logo.png)
Additional Information
- HOA (annual)
- $247
- Available Amenities
- Maintenance Common Areas, Maintenance Roads, Management
- Appliances
- Electric Oven, Built-In Microwave, Disposal, Dishwasher
- Interior Features
- Master Downstairs, Walk-In Closet(s), Tray Ceiling(s), Solid Surface Counter, Ceiling Fans, Pantry, Gas Logs, Walk-In Closet(s)
- Cooling
- Heat Pump
- Heating
- Heat Pump, Electric
- Fireplaces
- 1
- Foundation
- Slab
- Roof
- Architectural
- Utilities
- Natural Gas Available, Sewer Connected, Underground Utilities, Water Available
- Lot Water Features
- Other
- Water
- Public
- Elementary School
- Creekside Elementary School
- Middle School
- Grover C.Fields
- High School
- New Bern
Mortgage Calculator
Listing courtesy of Keller Williams Realty.

Copyright 2026 NCRMLS. All rights reserved. North Carolina Regional Multiple Listing Service, (NCRMLS), provides content displayed here (“provided content”) on an “as is” basis and makes no representations or warranties regarding the provided content, including, but not limited to those of non-infringement, timeliness, accuracy, or completeness. Individuals and companies using information presented are responsible for verification and validation of information they utilize and present to their customers and clients. NCRMLS will not be liable for any damage or loss resulting from use of the provided content or the products available through Portals, IDX, VOW, and/or Syndication. Recipients of this information shall not resell, redistribute, reproduce, modify, or otherwise copy any portion thereof without the expressed written consent of NCRMLS.