4116 Killarney Dr, Winterville, NC 28590
- $314,900
- 3
- BD
- 2
- BA
- 1,960
- SqFt







- List Price
- $314,900
- Status
- PENDING
- MLS#
- 100581445
- Days on Market
- 6
- Year Built
- 2009
- Levels
- One and One Half
- Bedrooms
- 3
- Bathrooms
- 2
- Full-baths
- 2
- Living Area
- 1,960
- Acres
- 0.30
- Neighborhood
- Davencroft
Property Description
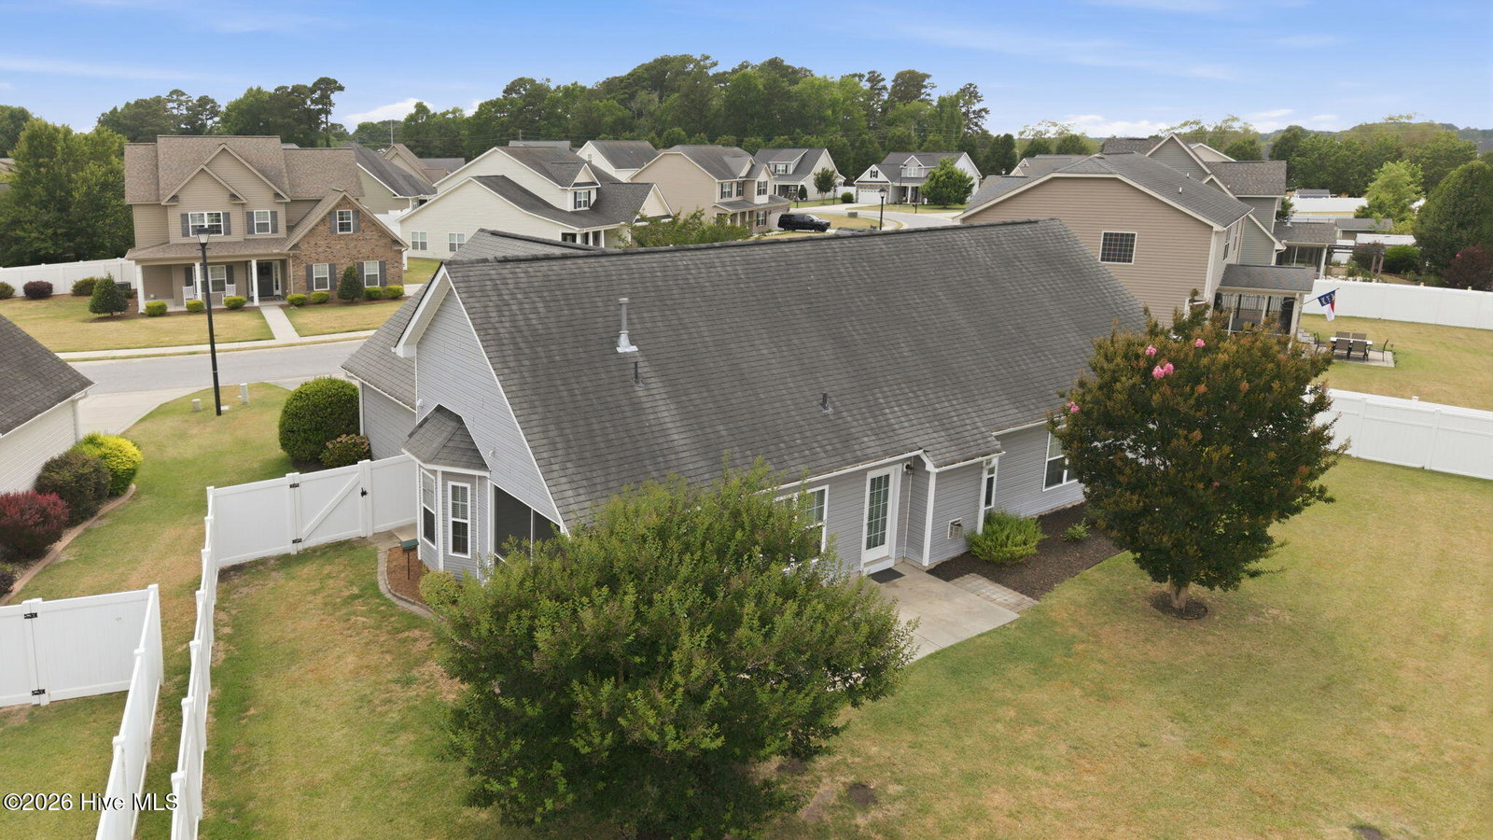
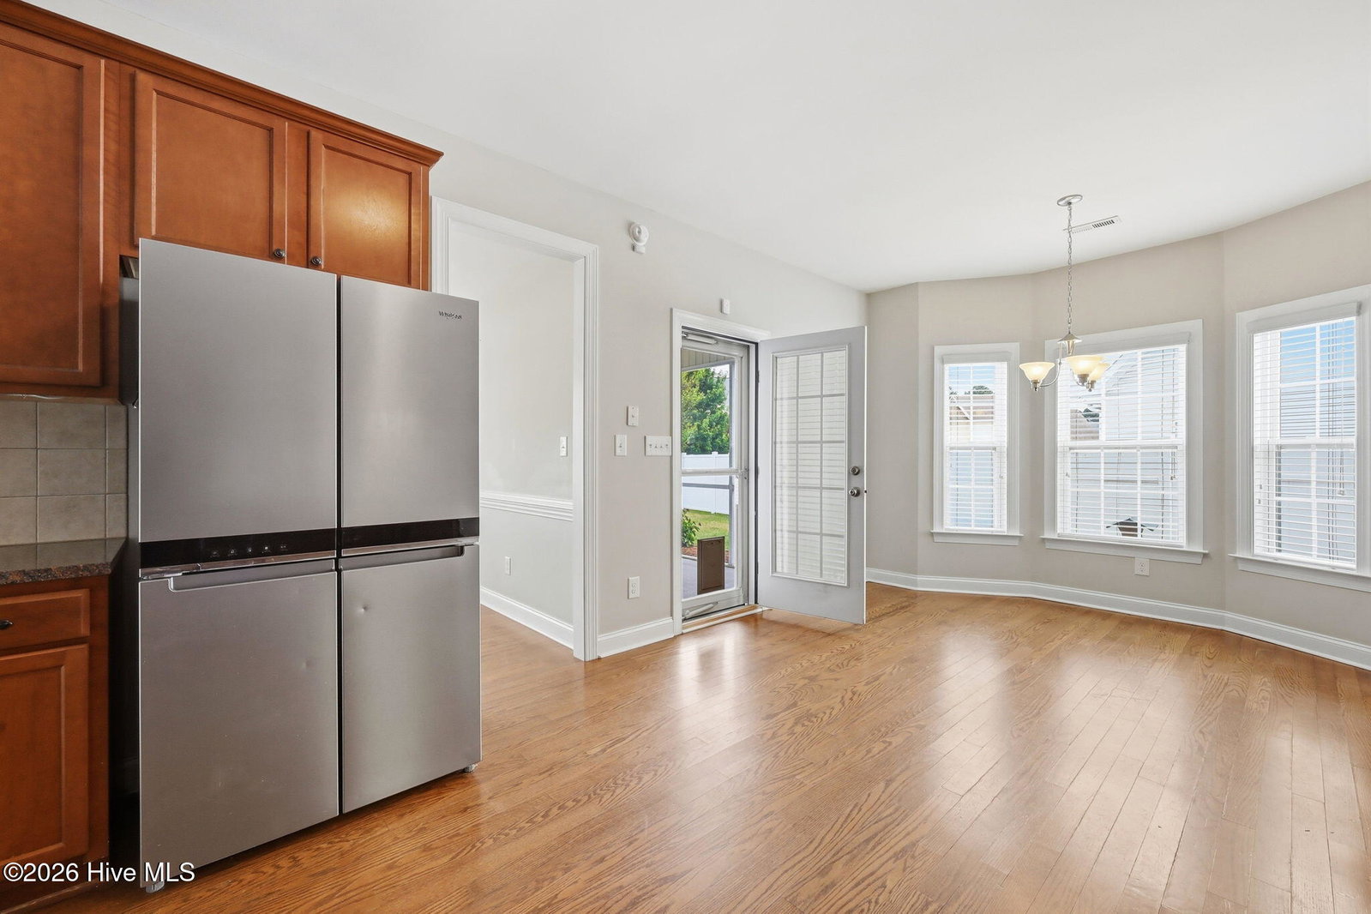
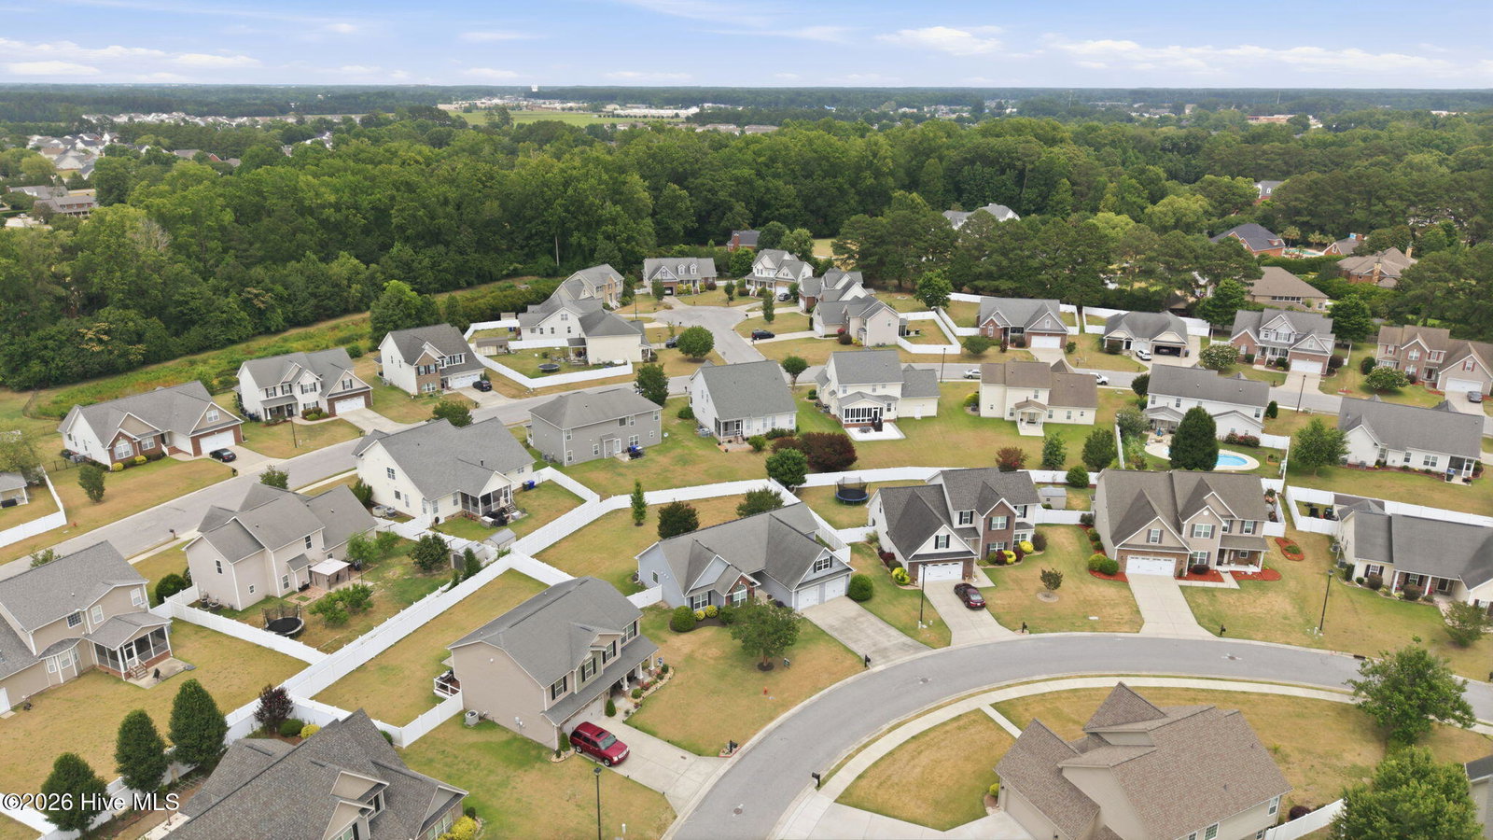
Welcome to 4116 Killarney Drive, a charming 3-bedroom, 2-bath home located in one of Winterville's desirable neighborhoods. Offering a thoughtful floor plan, spacious living areas, and exceptional outdoor space, this home is ready for its next owners. The convenient first-floor primary suite provides privacy and ease of living, while the additional bedrooms offer flexibility for family, guests, or a home office. Above the oversized garage, you'll find a versatile bonus room perfect for a media room, playroom, home gym, or additional living space. Step outside and enjoy the screened-in porch, ideal for morning coffee or relaxing evenings, overlooking a large fenced backyard with plenty of room for pets, play, gardening, or entertaining. The spacious garage provides ample room for vehicles, storage, and hobbies, adding even more functionality to this well-maintained home. Conveniently located with easy access to shopping, dining, schools, medical facilities, and entertainment, you'll enjoy everything Winterville and Greenville have to offer just minutes from your doorstep. Don't miss the opportunity to make this wonderful property your next home. Schedule your private showing today!
/u.realgeeks.media/legacypremierrealestate/Legacy_Premier_Real_Estate_Logo.png)
Additional Information
- HOA (annual)
- $207
- Available Amenities
- Maintenance Common Areas, Management
- Appliances
- Electric Oven, Built-In Microwave, Dishwasher
- Interior Features
- Master Downstairs, Walk-In Closet(s), Vaulted/Cathedral Ceilings, Tray Ceiling(s), High Ceilings, Entrance Foyer, Whirlpool Tub, Ceiling Fans, Walk-In Shower, Drapes/Blinds, Gas Logs, Walk-In Closet(s)
- Cooling
- Central Air
- Heating
- Electric, Heat Pump
- Foundation
- Raised, Slab
- Roof
- Composition
- Exterior Features
- Insulated Doors
- Utilities
- Natural Gas Available, Sewer Available, Sewer Connected, Water Available, Water Available
- Lot Water Features
- Other
- Water
- Public
- Elementary School
- Ridgewood Elementary School
- Middle School
- A.G. Cox
- High School
- South Central High School
Mortgage Calculator
Listing courtesy of ENC Pirate Realty - Allen Tate.

Copyright 2026 NCRMLS. All rights reserved. North Carolina Regional Multiple Listing Service, (NCRMLS), provides content displayed here (“provided content”) on an “as is” basis and makes no representations or warranties regarding the provided content, including, but not limited to those of non-infringement, timeliness, accuracy, or completeness. Individuals and companies using information presented are responsible for verification and validation of information they utilize and present to their customers and clients. NCRMLS will not be liable for any damage or loss resulting from use of the provided content or the products available through Portals, IDX, VOW, and/or Syndication. Recipients of this information shall not resell, redistribute, reproduce, modify, or otherwise copy any portion thereof without the expressed written consent of NCRMLS.