912 Bremerton Dr, Greenville, NC 27858
- $532,000
- 4
- BD
- 4
- BA
- 3,685
- SqFt






- List Price
- $532,000
- Status
- ACTIVE
- MLS#
- 100570271
- Price Change
- ▼ $3,900 1787779516
- Days on Market
- 134
- Year Built
- 1988
- Levels
- Two
- Bedrooms
- 4
- Bathrooms
- 4
- Half-baths
- 1
- Full-baths
- 3
- Living Area
- 3,685
- Acres
- 0.36
- Neighborhood
- Bedford
Property Description
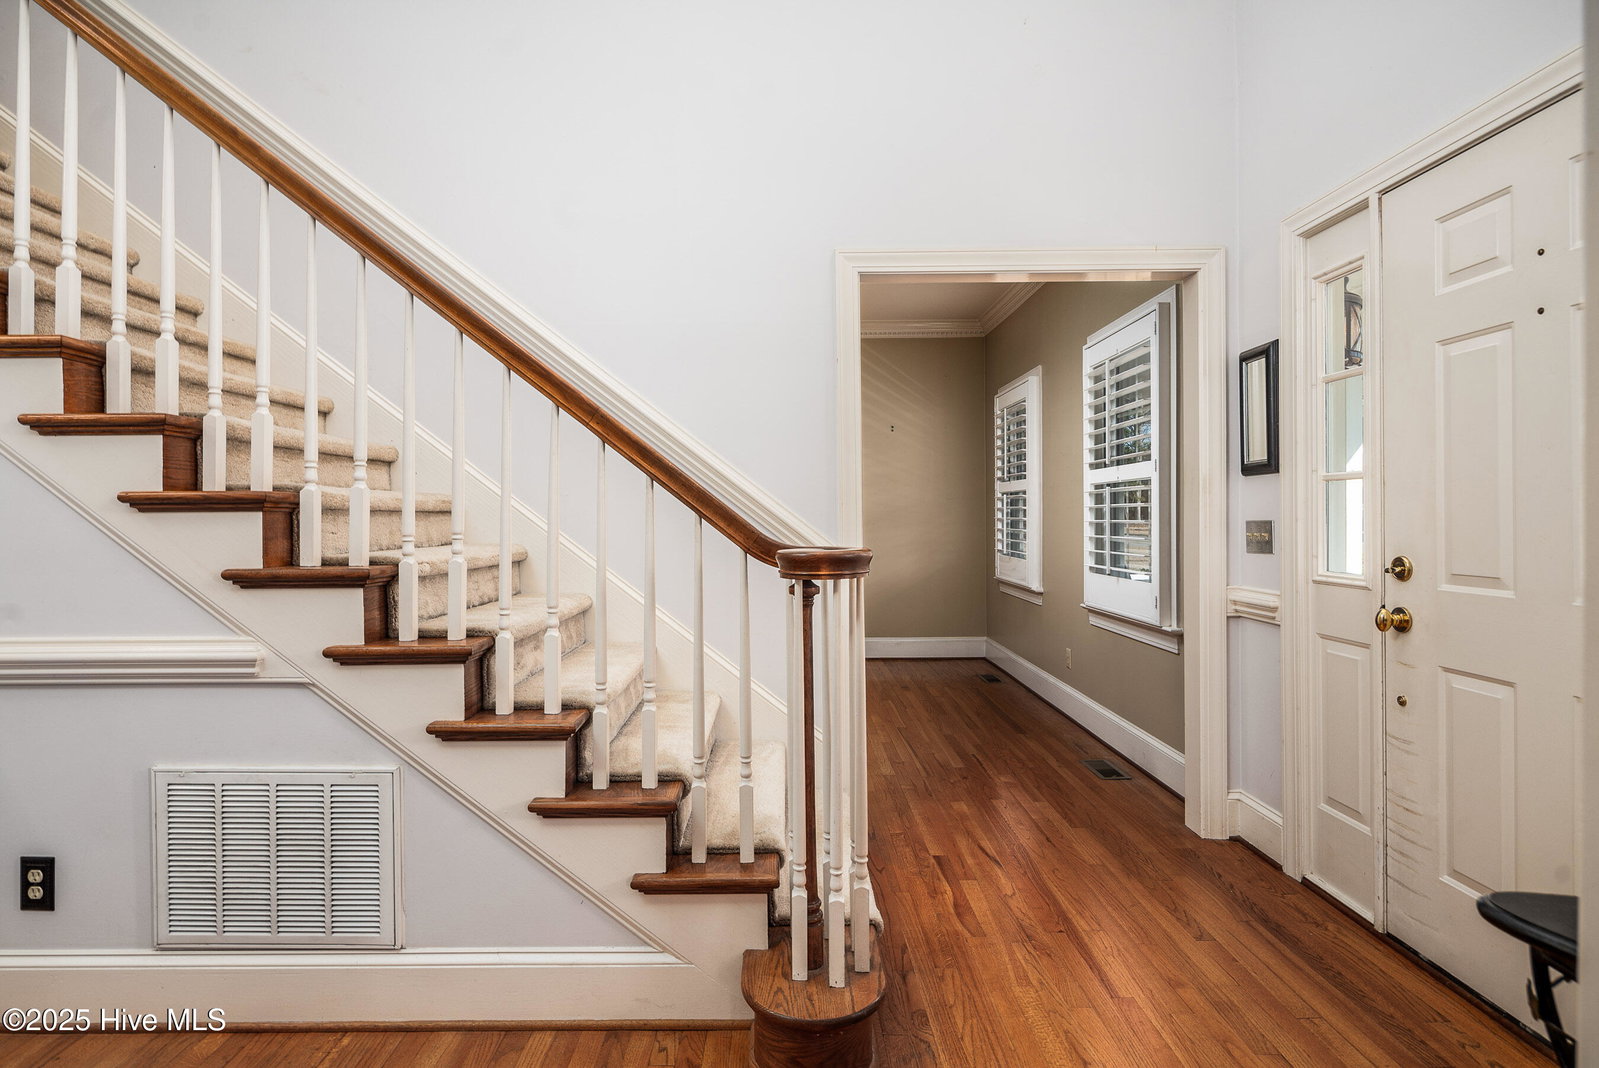
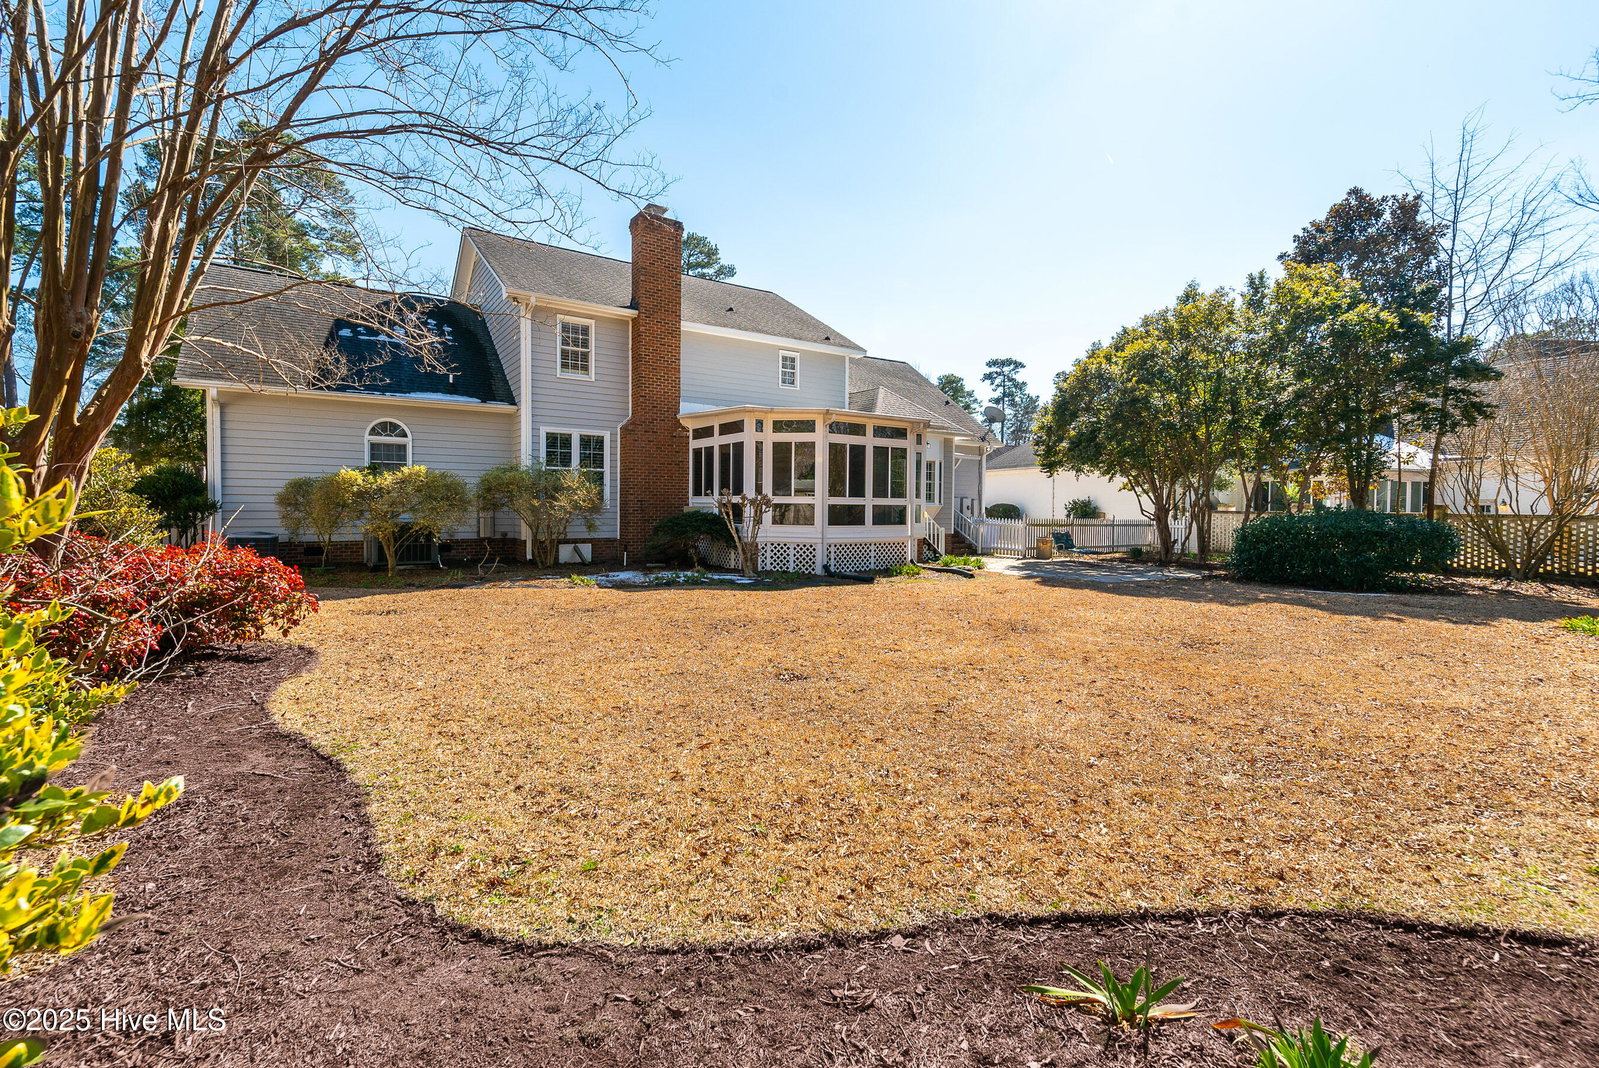
Priced below county tax value and NO HOA in Bedford known for its distinctive, non-cookie-cutter homes. This home offers 4 bedrooms, 3 full baths, 1 half bath, in 3,685 square feet. Featuring two primary suites with en suites (one on each level), two flexible bonus spaces, a sunroom, a covered rocking chair front porch, a one-of-a-kind pantry, and abundant storage throughout. The kitchen, designed by J. Morgan Design Associates, with solid wood cabinetry, granite countertops, a built-in hutch, and a breakfast area. Additional highlights include a two-car garage with built-in shelving, fenced backyard with storage shed, new roof by Wayne's Roofing, Inc. (2026), cedar siding painted in 2023, and updated lighting and ceiling fans throughout. This home receives professional maintenance by local licensed contractors. Recent tree removal has expanded the backyard, offering space for recreation, gardening, or possibly parking for a car, trailer or boat. Open cell spray foam insulation installed in roof deck and crawlspace have reduced heating and cooling costs. As this luxury home currently has the lowest price per square foot in Beford it offers a rare combination of quality and features that's simply unmatched at this price point. Lender closing cost credit or closing cost opportunity for eligible buyers who choose to finance through PRMG.
/u.realgeeks.media/legacypremierrealestate/Legacy_Premier_Real_Estate_Logo.png)
Additional Information
- Available Amenities
- None
- Appliances
- Built-In Microwave, Refrigerator, Dishwasher, Water Heater
- Interior Features
- Master Downstairs, Central Vacuum, Walk-In Closet(s), High Ceilings, Entrance Foyer, Bookcases, Ceiling Fans, Pantry, Walk-In Shower, Drapes/Blinds, Walk-In Closet(s)
- Cooling
- Central Air, Window/Wall, Ceiling Fan(s), Heat Pump
- Heating
- Natural Gas, Heat Pump, Fireplace, Electric, Natural Gas
- Fireplaces
- 1
- Foundation
- Crawl Space
- Roof
- Architectural
- Exterior Features
- Storm Doors, Insulated Doors
- Utilities
- Natural Gas Available, Sewer Connected, Water Available, Water Available
- Lot Water Features
- Other
- Water
- Public
- Elementary School
- South Greenville Elementary School
- Middle School
- E.B. Aycock Middle School
- High School
- J.H. Rose High School
Mortgage Calculator
Listing courtesy of Keller Williams Realty Points East.

Copyright 2026 NCRMLS. All rights reserved. North Carolina Regional Multiple Listing Service, (NCRMLS), provides content displayed here (“provided content”) on an “as is” basis and makes no representations or warranties regarding the provided content, including, but not limited to those of non-infringement, timeliness, accuracy, or completeness. Individuals and companies using information presented are responsible for verification and validation of information they utilize and present to their customers and clients. NCRMLS will not be liable for any damage or loss resulting from use of the provided content or the products available through Portals, IDX, VOW, and/or Syndication. Recipients of this information shall not resell, redistribute, reproduce, modify, or otherwise copy any portion thereof without the expressed written consent of NCRMLS.