551 Eagles Nest Rd, Grimesland, NC 27837
- $265,000
- 3
- BD
- 2
- BA
- 1,417
- SqFt






- List Price
- $265,000
- Status
- PENDING
- MLS#
- 100582094
- Days on Market
- 1
- Year Built
- 2001
- Levels
- One
- Bedrooms
- 3
- Bathrooms
- 2
- Full-baths
- 2
- Living Area
- 1,417
- Acres
- 0.59
- Neighborhood
- Eagles Nest
Property Description
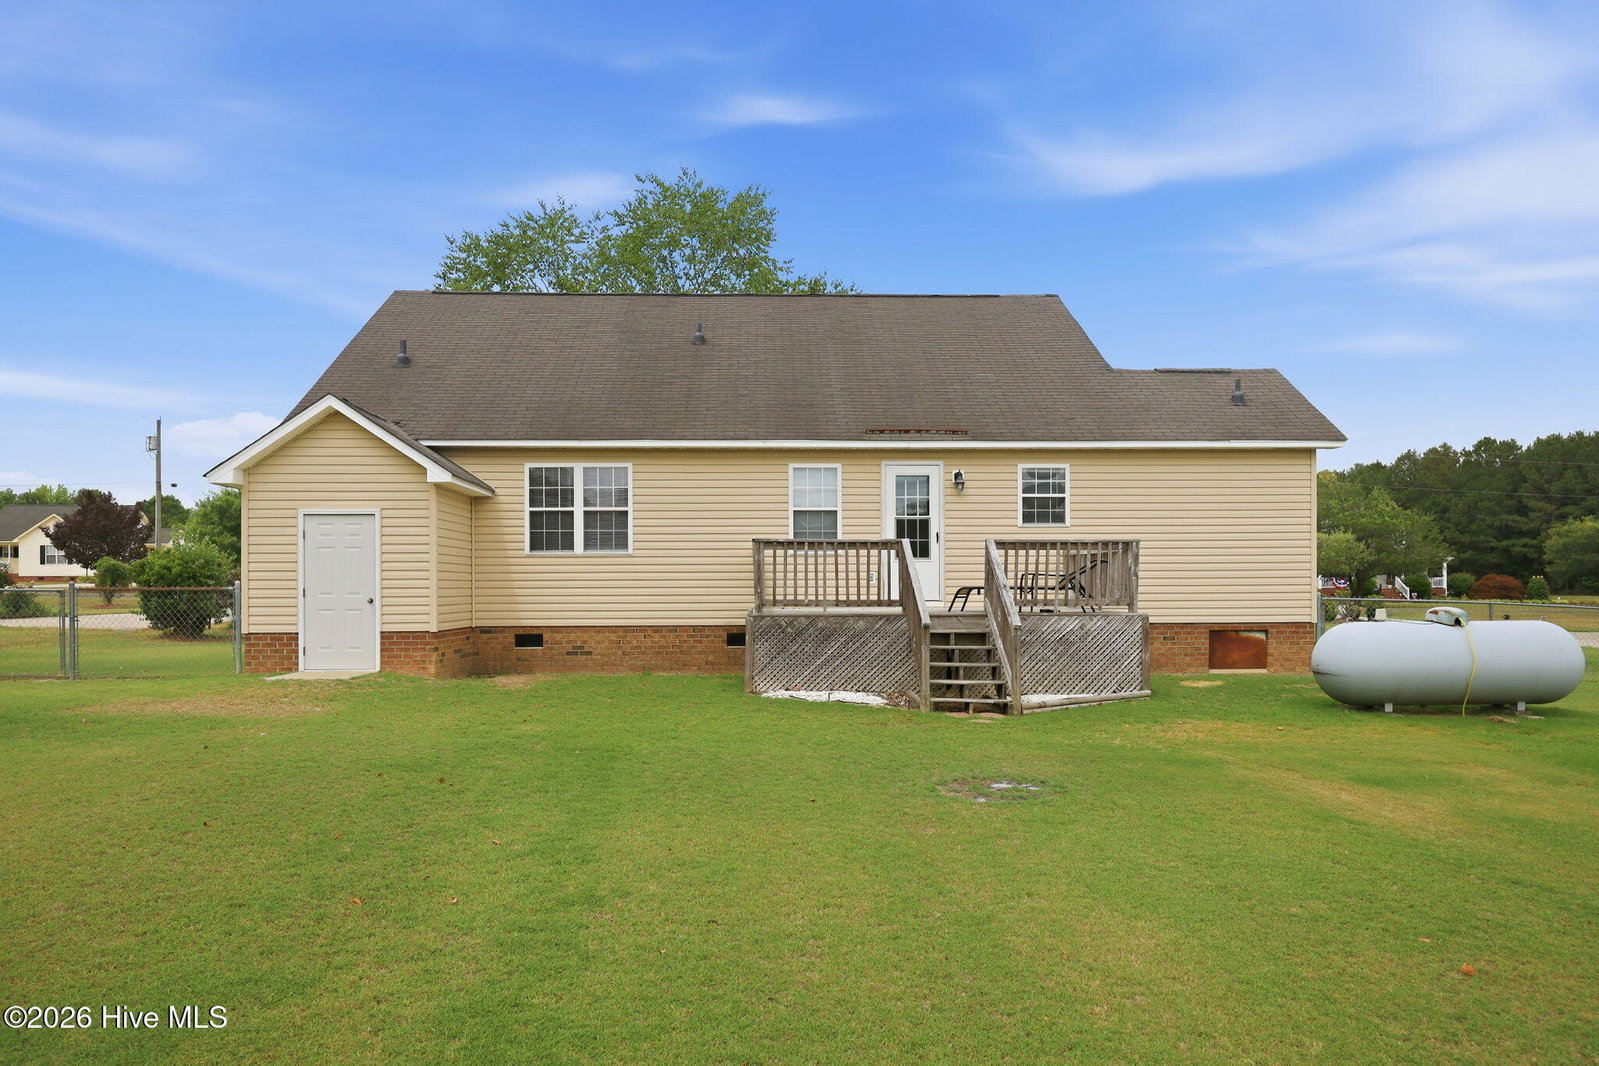
Welcome to Eagles Nest Drive -- where comfort, convenience, and country living come together perfectly! Situated on over a half-acre lot in the peaceful Eagles Nest community, this well-maintained 3-bedroom, 2-bath home offers the ideal blend of privacy and functionality with NO city taxes and NO HOA. Designed for easy one-level living, the thoughtfully planned floor plan features a spacious great room with vaulted ceilings and a cozy gas log fireplace, creating the perfect gathering space for entertaining or relaxing evenings at home. The open kitchen and dining area allows the cook to stay connected with family and guests while enjoying abundant cabinetry, bright natural light, and a dedicated dining space. Step outside onto the deck and enjoy seamless indoor-outdoor living overlooking the large fenced backyard. The private primary suite features a walk-in closet and an updated bath complete with a beautiful new tiled shower. Two additional bedrooms provide comfortable space for family, guests, or a home office. Main living areas feature durable LVP flooring, and recent updates include freshly painted walls, trim, and doors. Major systems have already been updated with a Gas Pac and water heater installed in 2020. Outside, the spacious backyard offers endless possibilities -- gardening, pets, outdoor games, or simply relaxing and enjoying the peaceful surroundings. A workshop with attached lean-to provides excellent storage for lawn equipment, tools, or hobbies. If you've been searching for a move-in ready home with fresh paint throughout the interior, space, updates, and a quiet country setting, this one simply makes sense. Call today for your private showing!
/u.realgeeks.media/legacypremierrealestate/Legacy_Premier_Real_Estate_Logo.png)
Additional Information
- Appliances
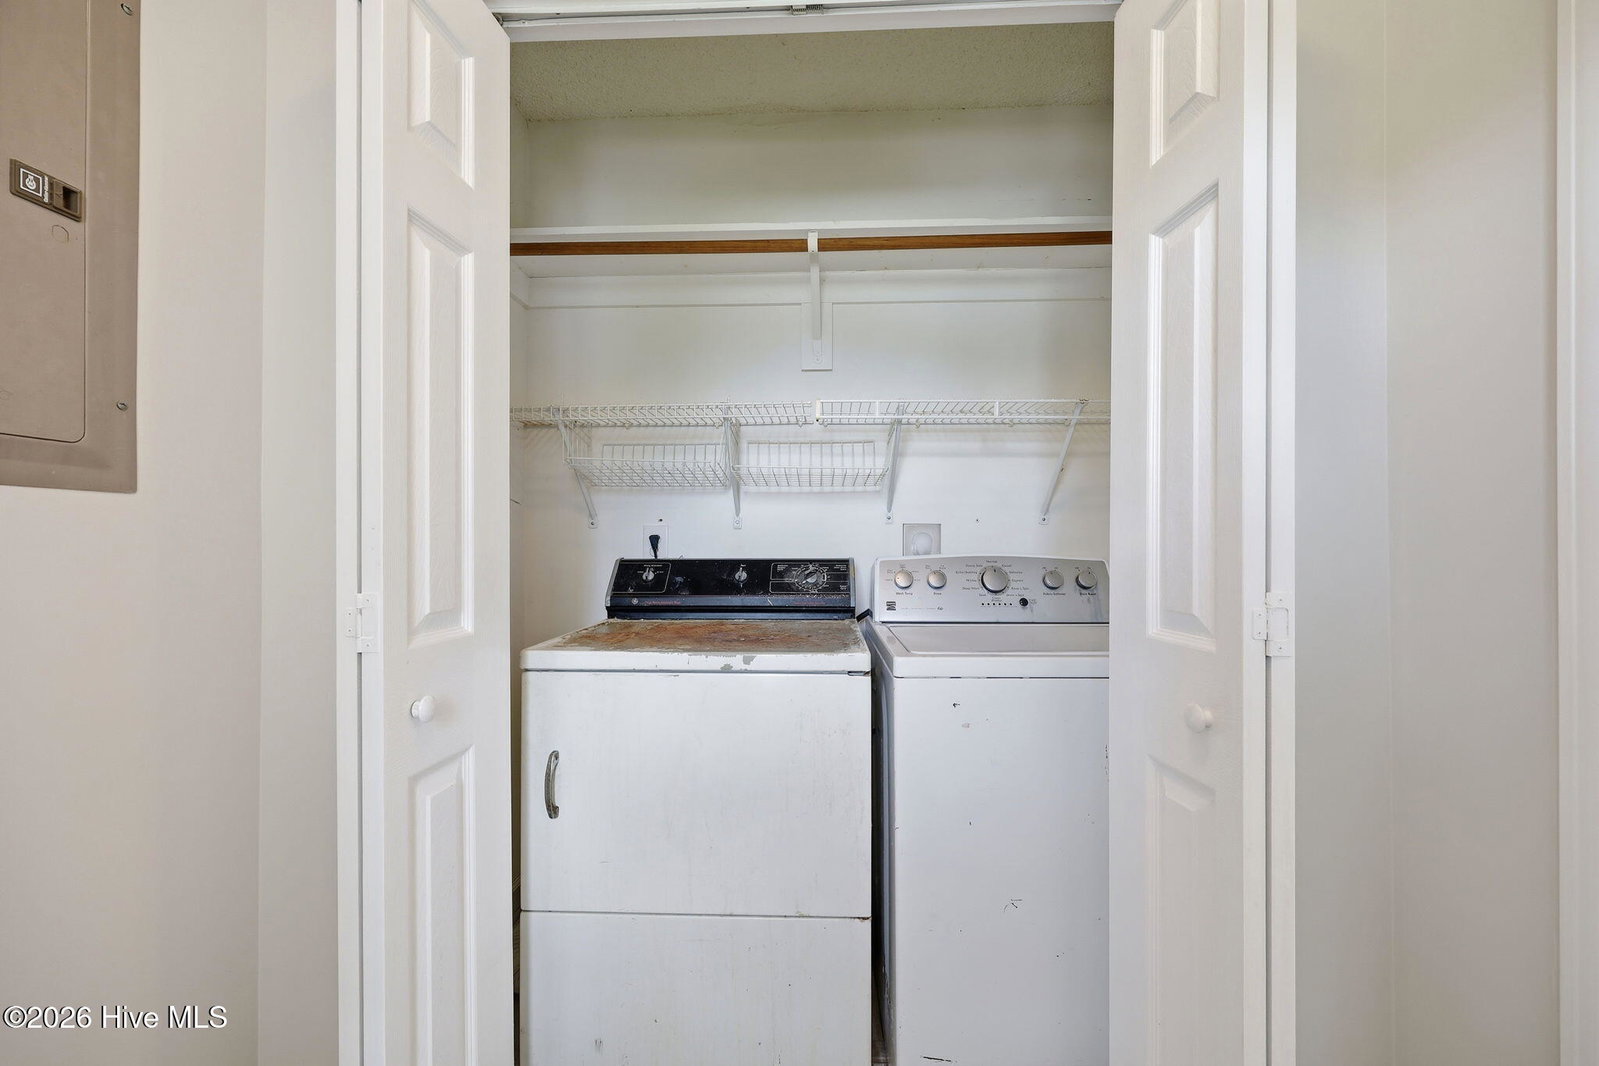
- Built-In Microwave, Washer, Dryer, Dishwasher, Electric Range
- Interior Features
- Walk-In Closet(s), Vaulted/Cathedral Ceilings, Ceiling Fans, Walk-In Shower, Drapes/Blinds, Gas Logs, Walk-In Closet(s)
- Cooling
- Central Air
- Heating
- Propane, Natural Gas, Fireplace, Heat Pump
- Foundation
- Crawl Space
- Roof
- Shingle
- Utilities
- Sewer Available, Water Available
- Lot Water Features
- Other
- Elementary School
- G.R. Whitfield School K-
- Middle School
- G. R. Whitfield School K-
- High School
- D.H. Conley High School
Mortgage Calculator
Listing courtesy of Lee and Harrell Real Estate Professionals.

Copyright 2026 NCRMLS. All rights reserved. North Carolina Regional Multiple Listing Service, (NCRMLS), provides content displayed here (“provided content”) on an “as is” basis and makes no representations or warranties regarding the provided content, including, but not limited to those of non-infringement, timeliness, accuracy, or completeness. Individuals and companies using information presented are responsible for verification and validation of information they utilize and present to their customers and clients. NCRMLS will not be liable for any damage or loss resulting from use of the provided content or the products available through Portals, IDX, VOW, and/or Syndication. Recipients of this information shall not resell, redistribute, reproduce, modify, or otherwise copy any portion thereof without the expressed written consent of NCRMLS.