3400 Richter Way Unit B, Greenville, NC 27834
- $266,900
- 3
- BD
- 3
- BA
- 1,684
- SqFt


- List Price
- $266,900
- Status
- ACTIVE
- MLS#
- 100556961
- Price Change
- ▼ $3,000 1782018307
- Days on Market
- 37
- Year Built
- 2023
- Levels
- Two
- Bedrooms
- 3
- Bathrooms
- 3
- Half-baths
- 1
- Full-baths
- 2
- Living Area
- 1,684
- Acres
- 0.11
- Neighborhood
- Kinsey Creek
Property Description
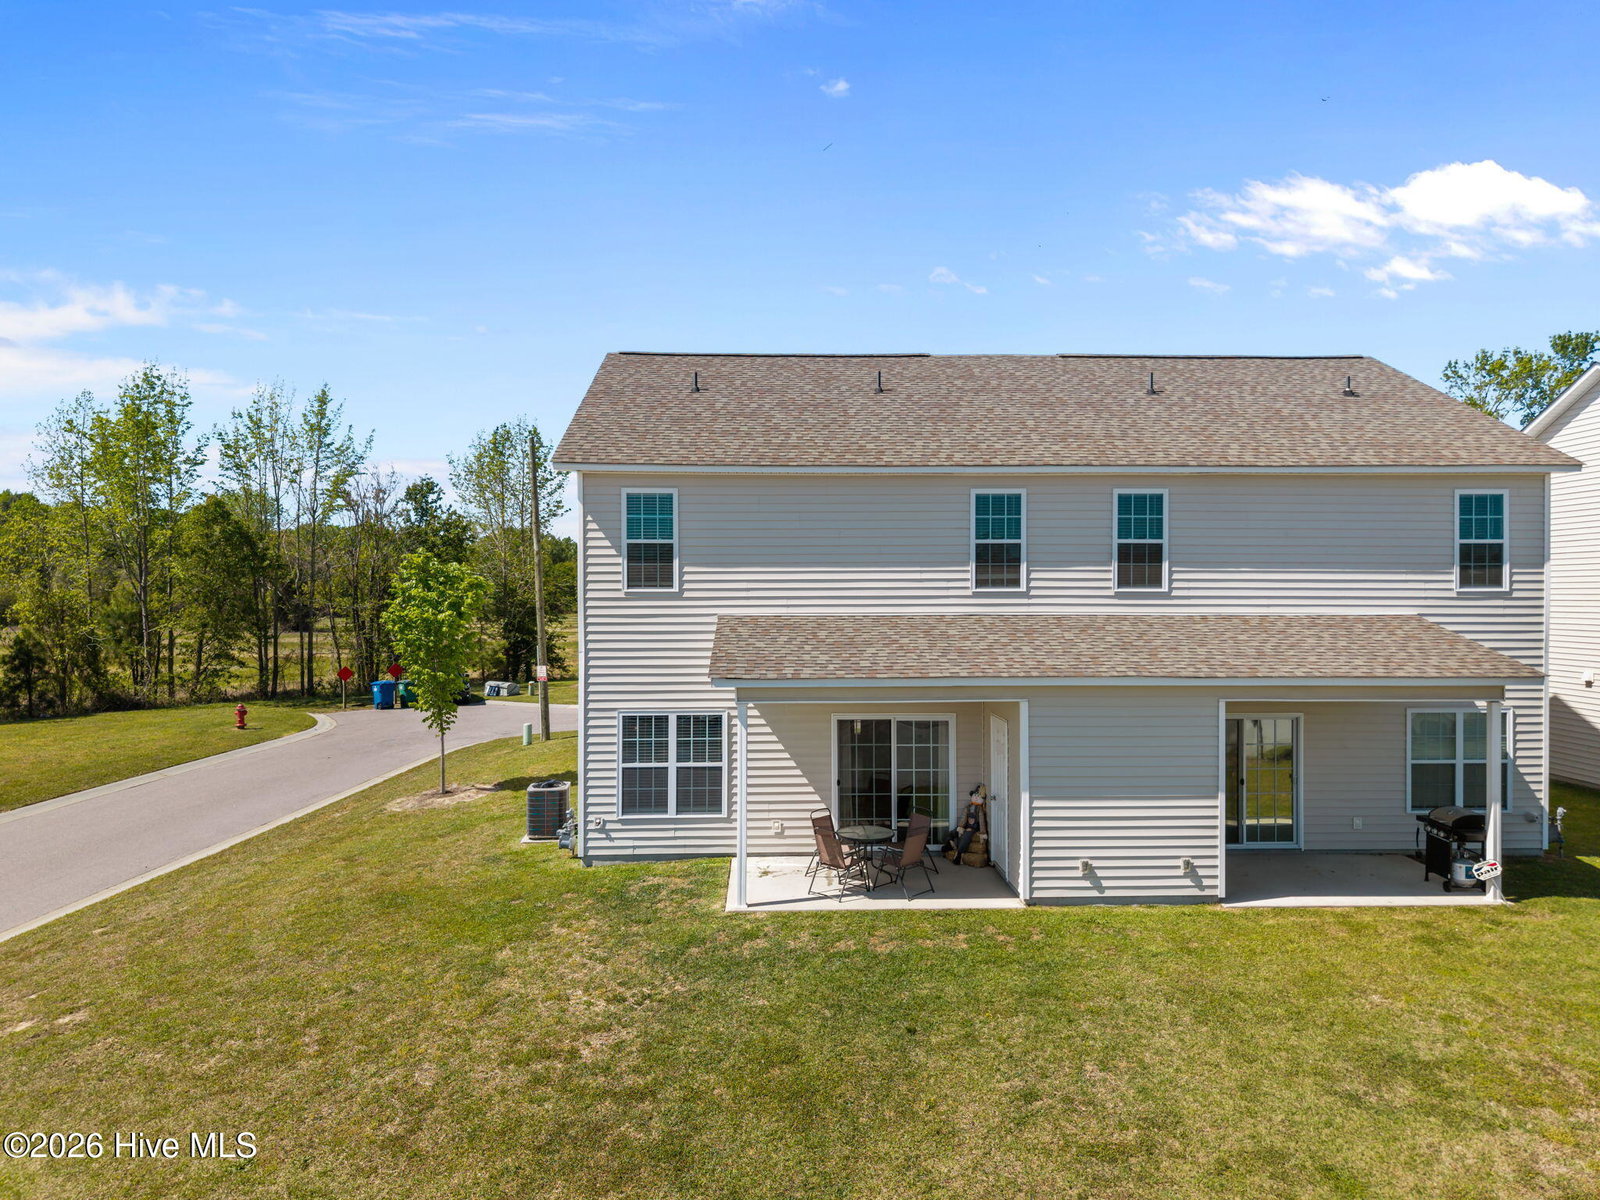
This stunning MOVE IN READY end-unit 3-bedroom, 2.5-bath Townhome blends modern functionality with stylish finishes throughout, featuring a welcoming entryway and contemporary details. Luxury vinyl flooring and soaring ceilings create a bright, open atmosphere that feels both elegant and inviting. The first floor features a spacious kitchen and living room combination, complete with granite countertops, tile backsplash, pantry and a storage closet making it perfect for everyday living and entertaining. A convenient half bath and access to the private one-car garage--wired for an electric vehicle charging station--adds to the home's thoughtful design. Upstairs, you'll find all three bedrooms, including a spacious primary suite designed for relaxation. The spa-inspired primary bathroom features a double vanity, soaking tub, and separate shower. Two additional bedrooms, a full bathroom, and a dedicated laundry room provide comfort and convenience for family or guests. Schedule your showing today.
/u.realgeeks.media/legacypremierrealestate/Legacy_Premier_Real_Estate_Logo.png)
Additional Information
- HOA (annual)
- $1,380
- Available Amenities
- Maintenance Grounds, Maintenance Roads, Maintenance Structure, Management, Master Insure, Pest Control, Street Lights, Termite Bond
- Appliances
- Electric Oven, Electric Cooktop, Built-In Microwave, Other, Self Cleaning Oven, Refrigerator, Ice Maker, Disposal, Dishwasher
- Interior Features
- Walk-In Closet(s), Ceiling Fans, Pantry, Walk-In Shower, Drapes/Blinds, Walk-In Closet(s)
- Cooling
- Central Air, Ceiling Fan(s), Heat Pump
- Heating
- Natural Gas, Heat Pump, Forced Air, Natural Gas
- Foundation
- Block, Slab
- Roof
- Shingle, Composition
- Exterior Features
- Insulated Doors, End Unit
- Lot Information
- Landscaped
- Utilities
- Sewer Connected, Water Available
- Lot Water Features
- Other
- Water
- Public
- Elementary School
- Lake Forest Elementary School
- Middle School
- Farmville Middle School
- High School
- Farmville Central High School
Mortgage Calculator
Listing courtesy of Legacy Premier Real Estate, LLC.

Copyright 2026 NCRMLS. All rights reserved. North Carolina Regional Multiple Listing Service, (NCRMLS), provides content displayed here (“provided content”) on an “as is” basis and makes no representations or warranties regarding the provided content, including, but not limited to those of non-infringement, timeliness, accuracy, or completeness. Individuals and companies using information presented are responsible for verification and validation of information they utilize and present to their customers and clients. NCRMLS will not be liable for any damage or loss resulting from use of the provided content or the products available through Portals, IDX, VOW, and/or Syndication. Recipients of this information shall not resell, redistribute, reproduce, modify, or otherwise copy any portion thereof without the expressed written consent of NCRMLS.