3428 Rockbend Rd, Winterville, NC 28590
- $519,900
- 4
- BD
- 4
- BA
- 3,259
- SqFt






- List Price
- $519,900
- Status
- PENDING
- MLS#
- 100540280
- Days on Market
- 252
- Year Built
- 2025
- Levels
- Two
- Bedrooms
- 4
- Bathrooms
- 4
- Full-baths
- 4
- Living Area
- 3,259
- Acres
- 0.32
- Neighborhood
- The Preserve at Langston
Property Description
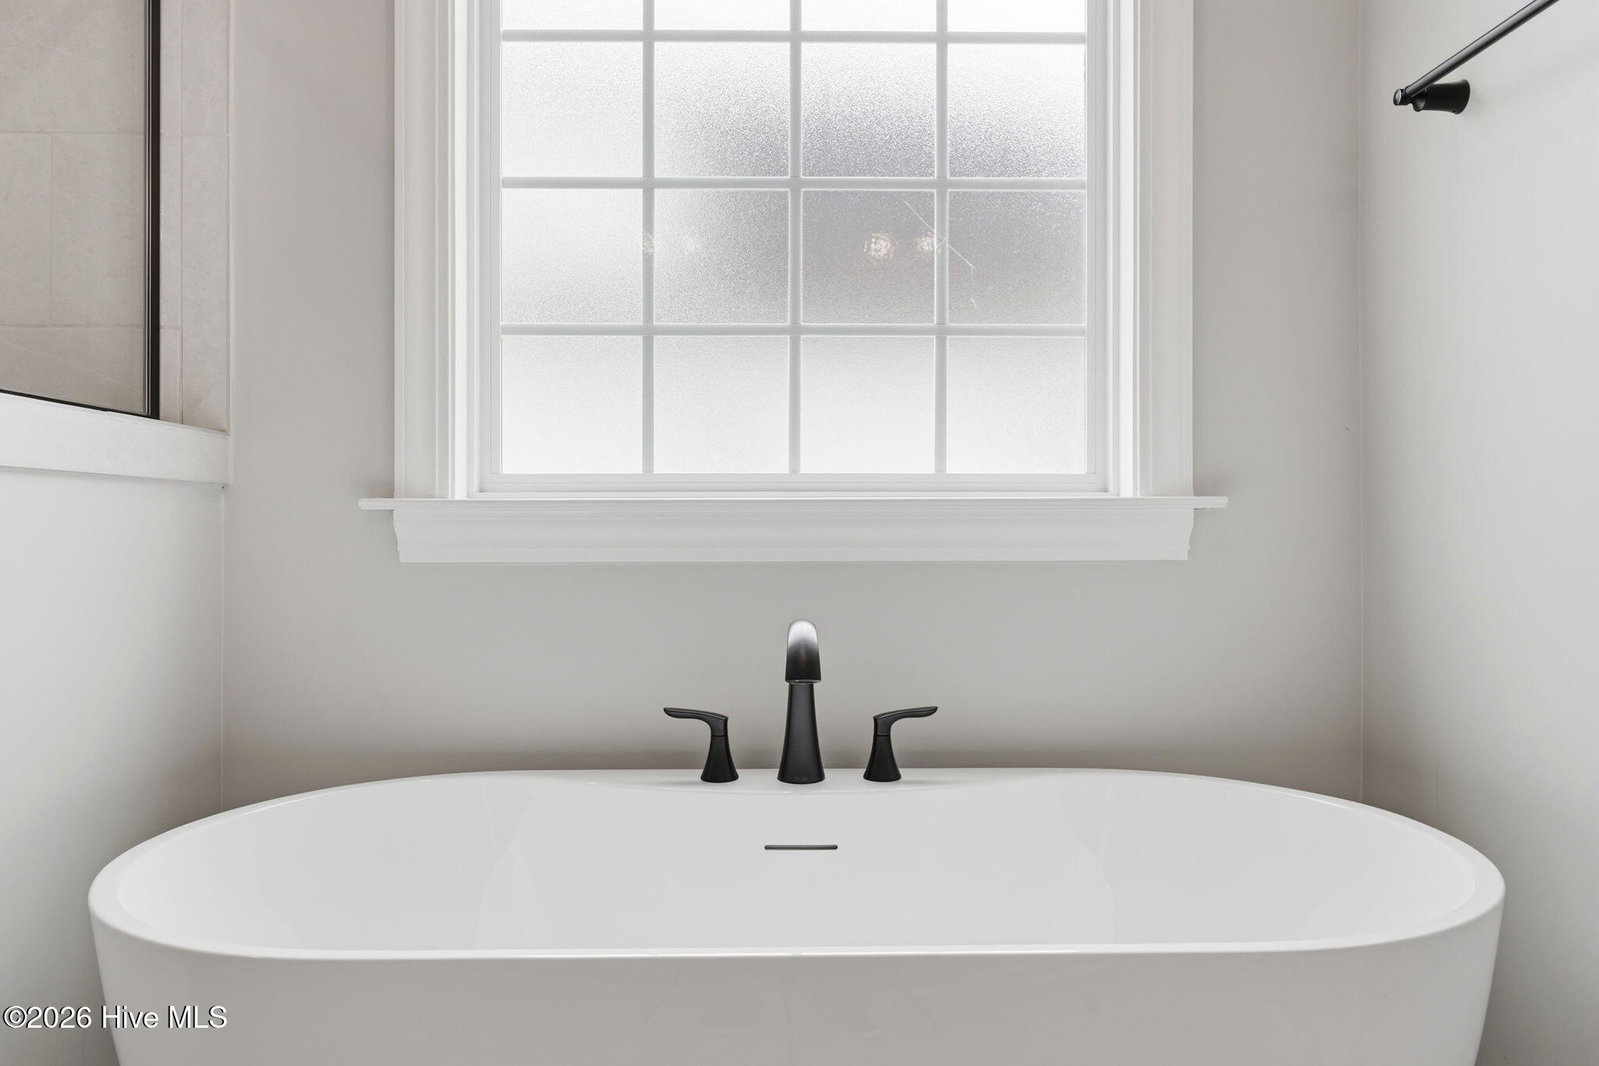
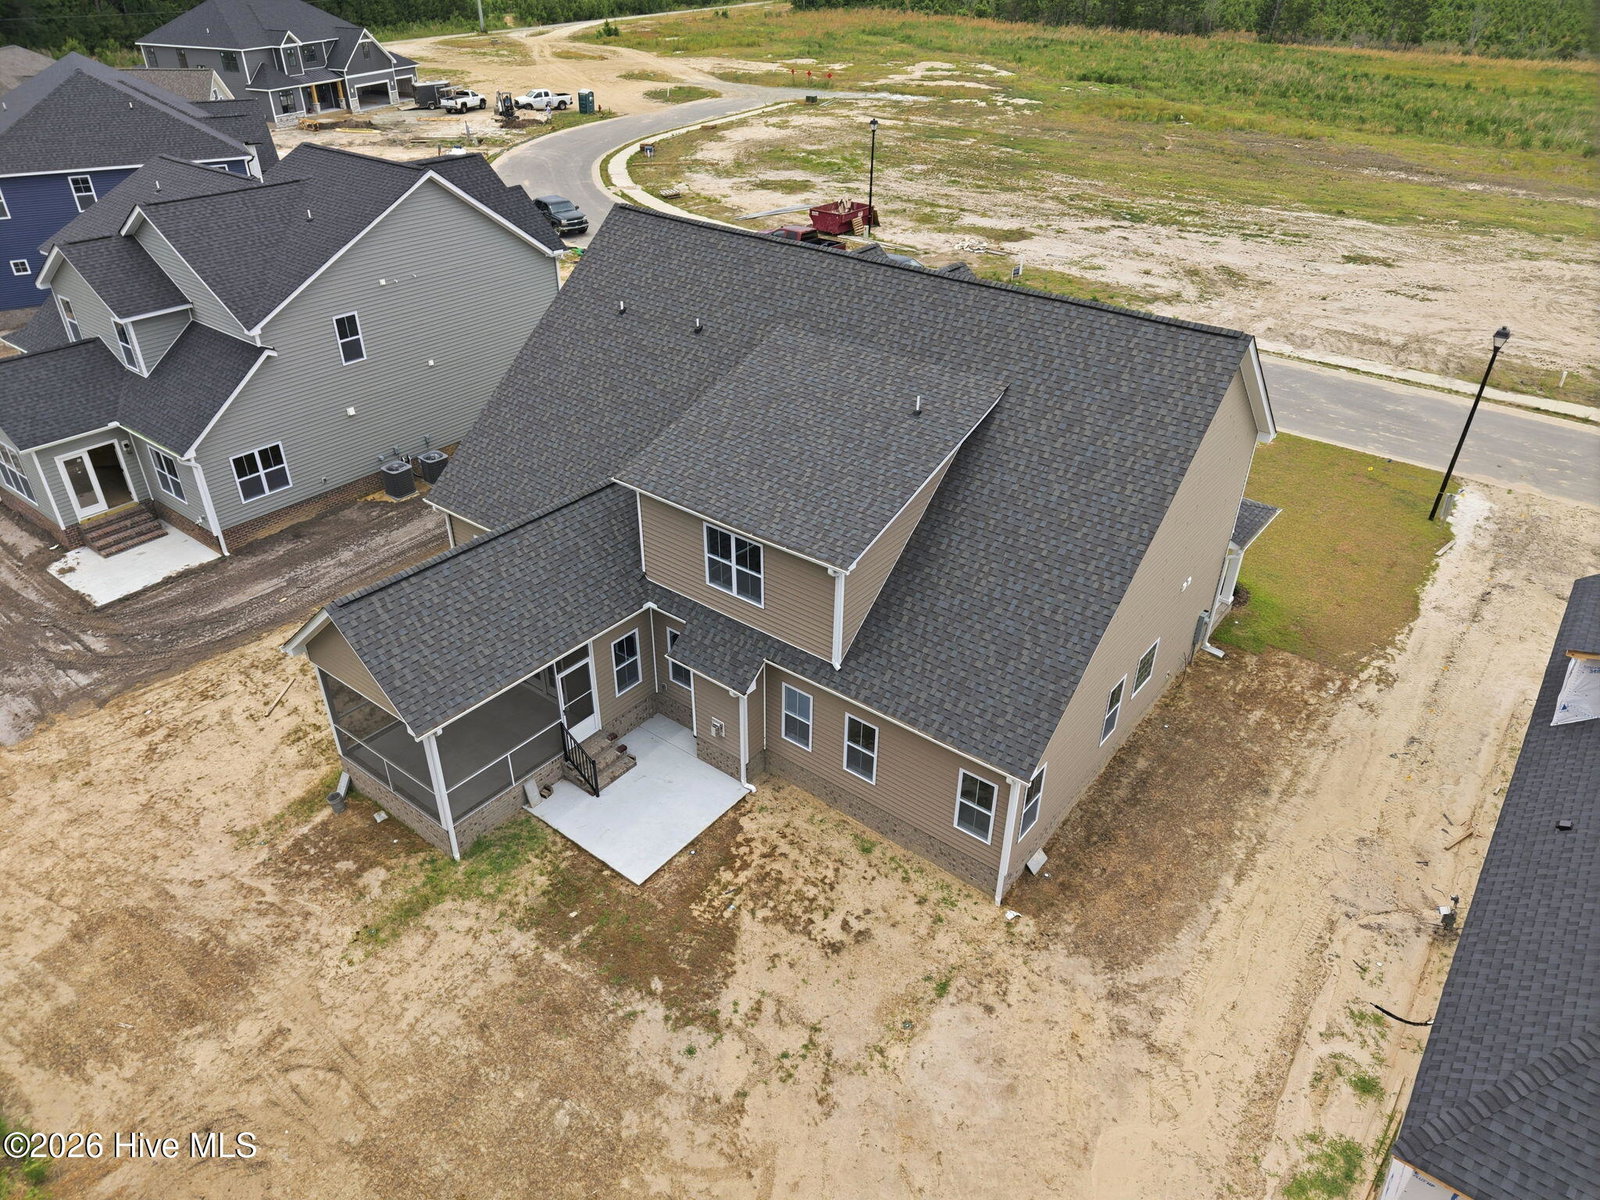
Introducing the Greystone plan--a stunning home that redefines modern living with its open layout and premium features. The centerpiece is an oversized kitchen island, enhanced by a wall oven, cooktop, beautiful quartz countertops, and elegant under-cabinet lighting, perfect for entertaining. The first-floor master suite is a true retreat, featuring a luxurious ensuite with a freestanding tub and separate tile shower. You'll also find an elegant formal dining room, a guest bedroom, and a serene screened porch for peaceful evenings. The upper level includes two more bedrooms, bathrooms, and a spacious recreation room, along with a versatile bonus room for all your needs. Experience cutting-edge amenities, including a touchscreen panel prepped for wireless security, a Z-Wave lock, a T6 thermostat, and a Skybell video doorbell. Plus, enjoy a complimentary 12-month automation service through Alarm.com. Embrace modern living and discover the unparalleled comfort of the Greystone plan!
/u.realgeeks.media/legacypremierrealestate/Legacy_Premier_Real_Estate_Logo.png)
Additional Information
- HOA (annual)
- $1,080
- Available Amenities
- Community Pool, Maintenance Common Areas, Management, Master Insure
- Appliances
- Electric Cooktop, Built-In Microwave, Electric Oven, Dishwasher, Water Heater
- Interior Features
- Master Downstairs, Walk-In Closet(s), Tray Ceiling(s), Entrance Foyer, Solid Surface Counter, Kitchen Island, Ceiling Fans, Pantry, Walk-In Shower, Gas Logs, Walk-In Closet(s)
- Cooling
- Central Air
- Heating
- Electric, Heat Pump
- Foundation
- Raised, Slab
- Roof
- Architectural
- Utilities
- Natural Gas Available, Sewer Connected, Water Available
- Lot Water Features
- Other
- Elementary School
- Ridgewood Elementary School
- Middle School
- A. G. Cox
- High School
- South Central High School
Mortgage Calculator
Listing courtesy of Carolyn McLawhorn Realty.

Copyright 2026 NCRMLS. All rights reserved. North Carolina Regional Multiple Listing Service, (NCRMLS), provides content displayed here (“provided content”) on an “as is” basis and makes no representations or warranties regarding the provided content, including, but not limited to those of non-infringement, timeliness, accuracy, or completeness. Individuals and companies using information presented are responsible for verification and validation of information they utilize and present to their customers and clients. NCRMLS will not be liable for any damage or loss resulting from use of the provided content or the products available through Portals, IDX, VOW, and/or Syndication. Recipients of this information shall not resell, redistribute, reproduce, modify, or otherwise copy any portion thereof without the expressed written consent of NCRMLS.