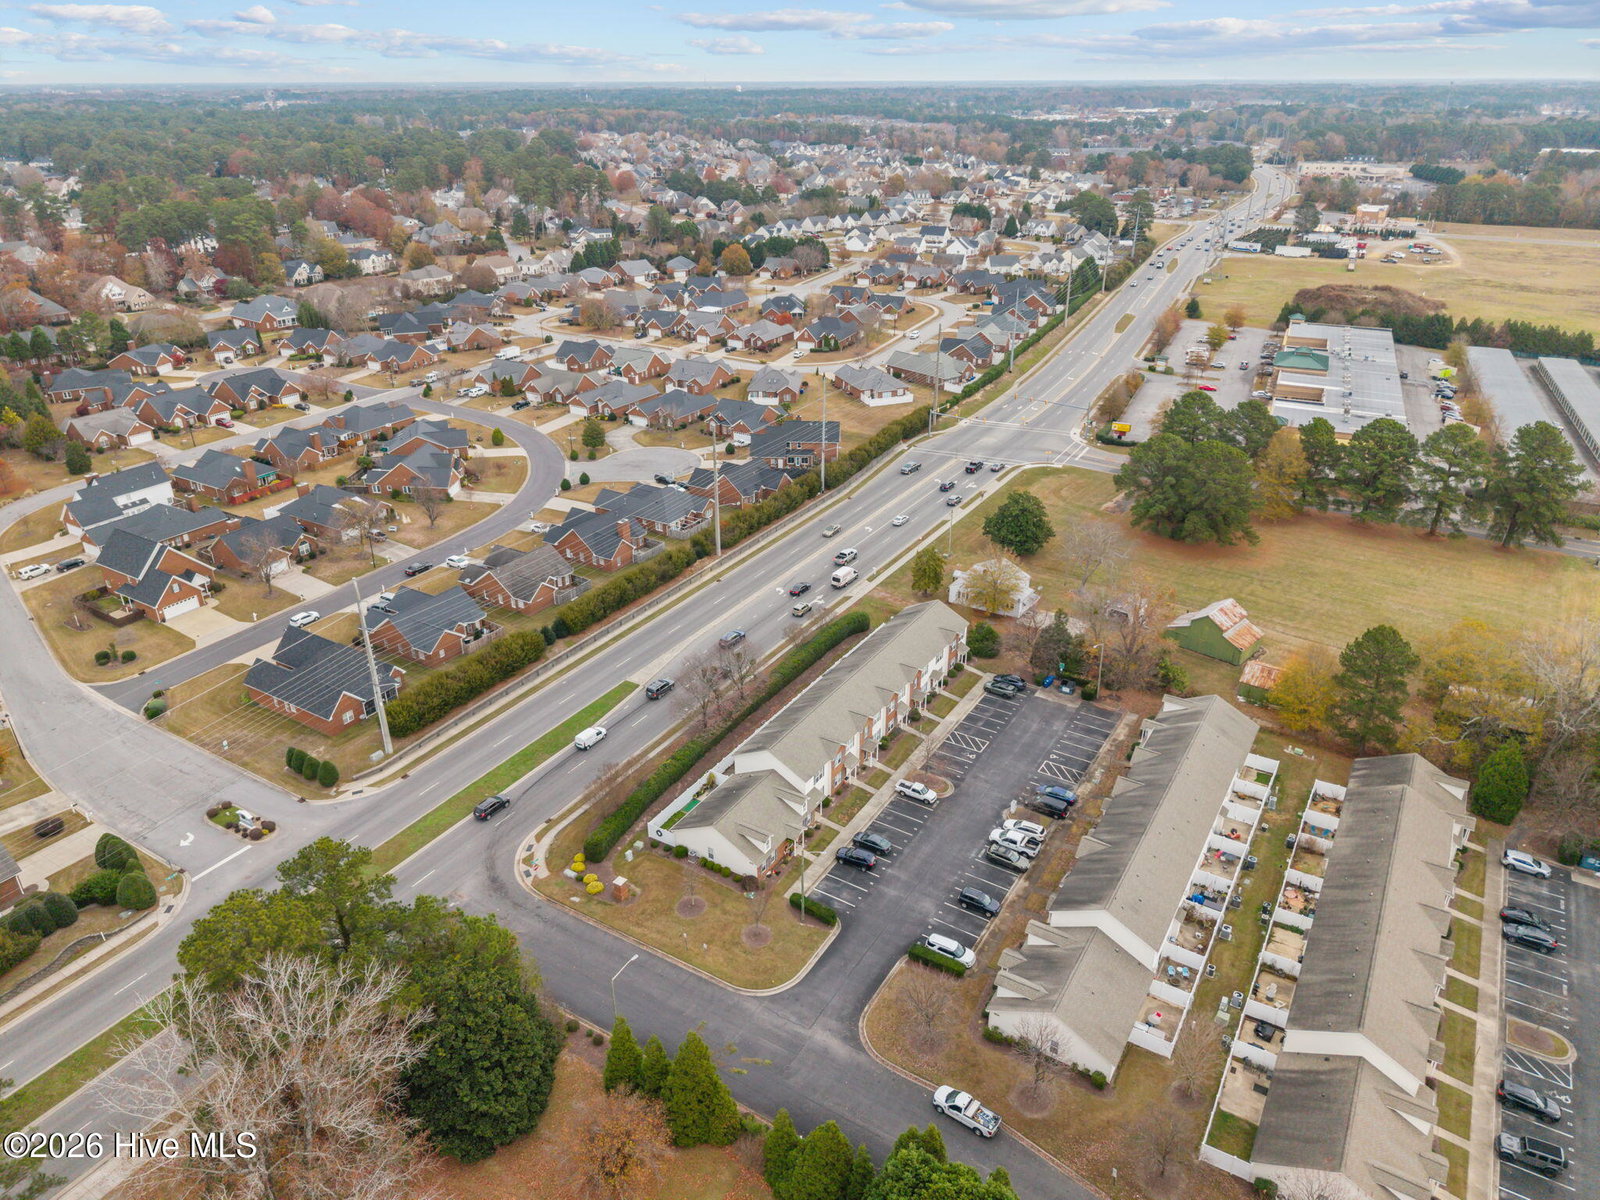
4105 Dudleys Grant Dr Unit D, Winterville, NC 28590
- $205,000
- 3
- BD
- 3
- BA
- 1,494
- SqFt




- List Price
- $205,000
- Status
- ACTIVE UNDER CONTRACT
- MLS#
- 100590335
- Price Change
- ▼ $4,900 1787095447
- Days on Market
- 35
- Year Built
- 2004
- Levels
- Two
- Bedrooms
- 3
- Bathrooms
- 3
- Half-baths
- 1
- Full-baths
- 2
- Living Area
- 1,494
- Acres
- 0.03
- Neighborhood
- Dudleys Grant
Property Description
This home is so worth it! With all the updates already done, the value is hard to beat! Step into a bright and welcoming foyer featuring vibrant wallpaper that adds personality and charm from the moment you enter. Warm real hardwood floors, crisp white trim, a half bath for guests create a welcoming entry way as you move into the main living space. The inviting living room blends character and comfort, with a striking built-in navy wall showcasing open shelving, an ideal spot to mount your TV and a modern electric fireplace. This cozy space and open layout connects seamlessly to the dining area and kitchen. The impressive kitchen continues the home's thoughtful design with sage lower cabinets, crisp white uppers, marble countertops, and a beautiful tile backsplash. Open wood shelving, stainless steel appliances and bold patterned tile flooring create a space that is equal parts functional and stylish. Just off the kitchen, you'll find convenient access to the pantry and laundry area. Bright and inviting, this kitchen is truly a standout feature of the home. Upstairs, the private master suite offers its own full bath and a generous walk-in closet. Two additional bedrooms share a hall bath, making the layout ideal. Outside, a fully fenced-in concrete patio offers a private space for outdoor dining, relaxing, and entertaining. Distinctive design, modern upgrades, and amenities are what make this townhome truly special. Not only is this a gorgeous option for a owner occupant, but it is also a successful short term rental space. Call me for a private showing!
/u.realgeeks.media/legacypremierrealestate/Legacy_Premier_Real_Estate_Logo.png)
Additional Information
- HOA (annual)
- $1,116
- Available Amenities
- Maintenance Common Areas, Maintenance Grounds, Maintenance Roads, Maintenance Structure, Management, Pest Control, Sidewalks, Street Lights, Termite Bond
- Appliances
- Vented Exhaust Fan, Electric Oven, Freezer, Refrigerator, Ice Maker, Disposal, Dishwasher, Electric Range
- Interior Features
- Walk-In Closet(s), Entrance Foyer, Bookcases, Kitchen Island, Ceiling Fans, Pantry, Drapes/Blinds, Eat-In Kitchen, Walk-In Closet(s)
- Cooling
- Central Air
- Heating
- Electric, Heat Pump
- Fireplaces
- 1
- Foundation
- Slab
- Roof
- Composition
- Utilities
- Sewer Connected, Water Available
- Lot Water Features
- Other
- Water
- Public
- Elementary School
- Wintergreen Primary School
- Middle School
- Hope Middle School
- High School
- South Central (Winterville)
Mortgage Calculator
Listing courtesy of Lee & Harrell Real Estate Professionals.

Copyright 2026 NCRMLS. All rights reserved. North Carolina Regional Multiple Listing Service, (NCRMLS), provides content displayed here (“provided content”) on an “as is” basis and makes no representations or warranties regarding the provided content, including, but not limited to those of non-infringement, timeliness, accuracy, or completeness. Individuals and companies using information presented are responsible for verification and validation of information they utilize and present to their customers and clients. NCRMLS will not be liable for any damage or loss resulting from use of the provided content or the products available through Portals, IDX, VOW, and/or Syndication. Recipients of this information shall not resell, redistribute, reproduce, modify, or otherwise copy any portion thereof without the expressed written consent of NCRMLS.