1612 Stone Wood Dr, Winterville, NC 28590
- $335,000
- 3
- BD
- 2
- BA
- 1,775
- SqFt




- List Price
- $335,000
- Status
- PENDING
- MLS#
- 100588263
- Days on Market
- 5
- Year Built
- 2018
- Levels
- One
- Bedrooms
- 3
- Bathrooms
- 2
- Full-baths
- 2
- Living Area
- 1,775
- Acres
- 0.16
- Neighborhood
- Langston Farms
Property Description
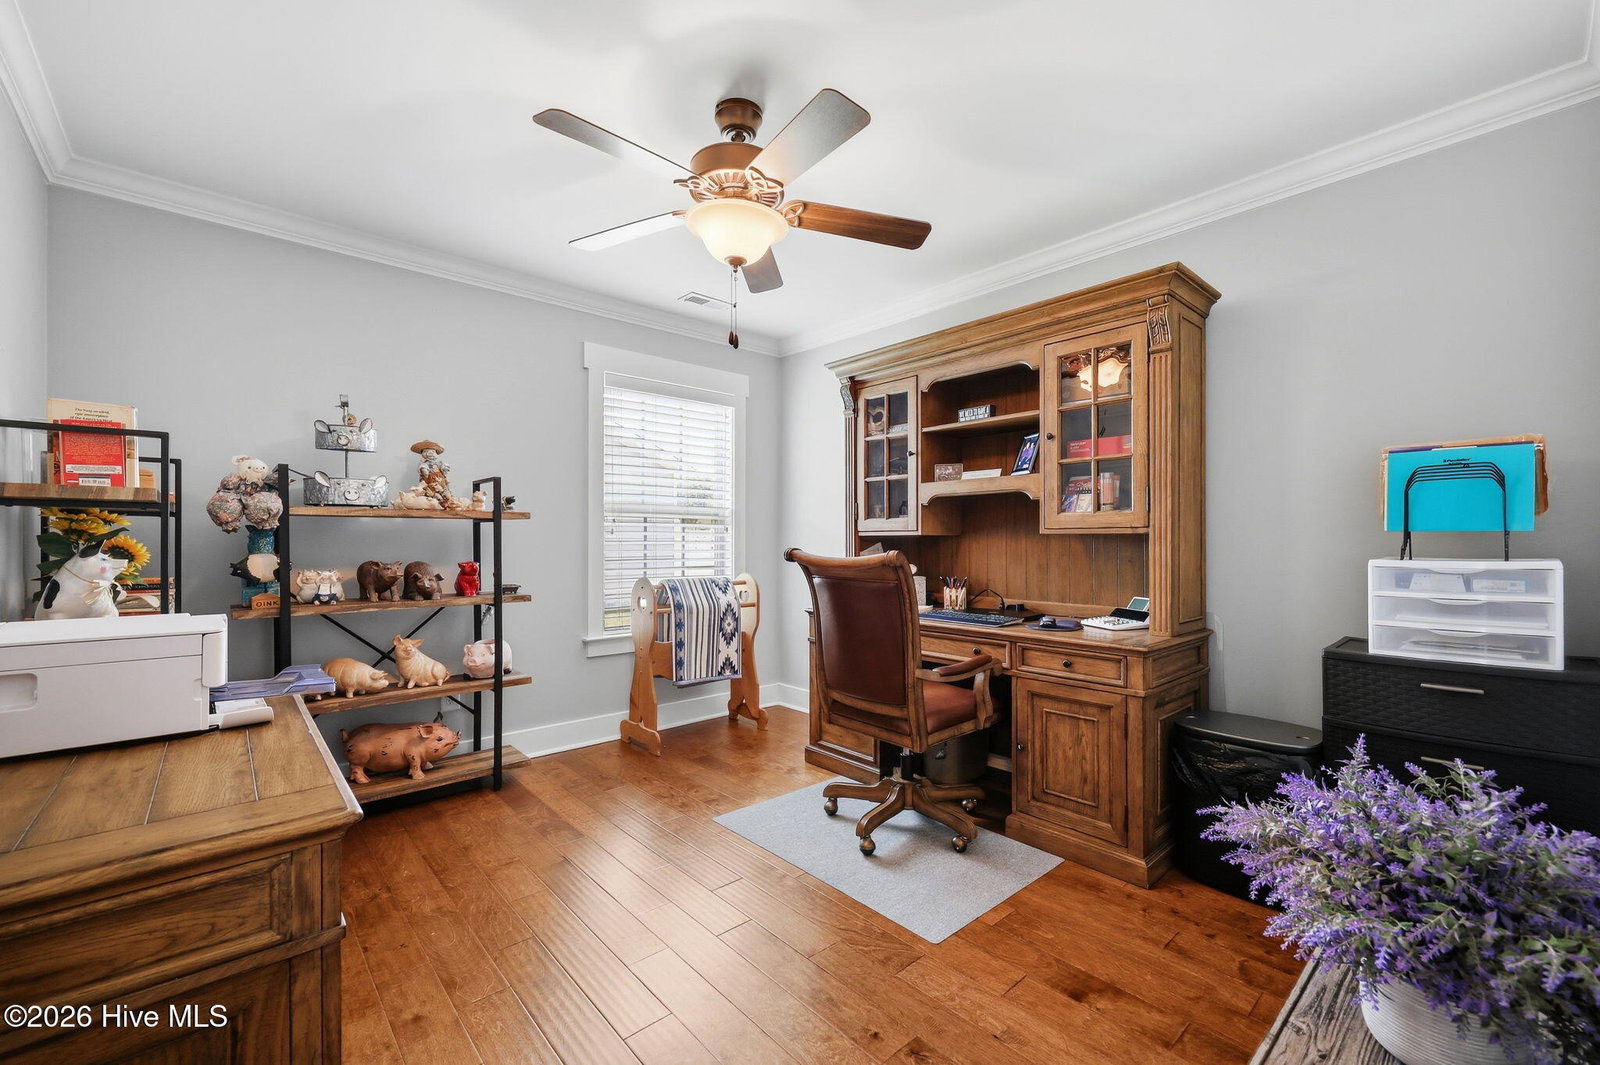
Experience refined, low-maintenance living in this beautifully appointed custom-built patio home. Built in 2018, this move-in ready residence showcases rich wood flooring, elegant designer lighting, an open-concept floor plan, and a welcoming living room centered around a fireplace with surround sound. The chef-inspired kitchen is as functional as it is beautiful, featuring granite countertops, upgraded cabinetry, a custom vent hood, subway tile backsplash, gas cooktop, wall oven, pantry, and Whirlpool appliances. The spacious primary suite offers a peaceful retreat with a spa-inspired bath complete with a tiled walk-in shower, dual granite vanity, and a large walk-in closet. Both guest bedrooms also feature large walk-in closets, providing exceptional storage throughout. Thoughtful upgrades include custom plantation shutters, a Kinetico whole-house water filtration system, an insulated garage, and a new roof installed in May 2026. Step outside to a private outdoor living space with a covered porch, paved patio, and vinyl privacy fence, ideal for morning coffee or evening gatherings. HOA-maintained lawn care and access to the neighborhood pool allow you to enjoy an effortless lifestyle in one of the area's most desirable communities.
/u.realgeeks.media/legacypremierrealestate/Legacy_Premier_Real_Estate_Logo.png)
Additional Information
- HOA (annual)
- $900
- Available Amenities
- Community Pool, Maintenance Common Areas, Maintenance Grounds
- Appliances
- Gas Cooktop, Electric Oven, Built-In Microwave, Refrigerator, Dishwasher, Satellite Dish, Water Purifier Owned
- Interior Features
- Walk-In Closet(s), Vaulted/Cathedral Ceilings, High Ceilings, Entrance Foyer, Ceiling Fans, Walk-In Shower, Drapes/Blinds, Walk-In Closet(s)
- Cooling
- Central Air, Heat Pump
- Heating
- Heat Pump, Fireplace, Electric, Natural Gas
- Foundation
- Slab
- Roof
- Architectural
- Lot Information
- Sprinkler System-Yard
- Utilities
- Natural Gas Available, Sewer Connected, Water Available
- Lot Water Features
- Other
- Water
- Public
- Elementary School
- Ridgewood Elementary School
- Middle School
- A.G. Cox
- High School
- South Central High School
Mortgage Calculator
Listing courtesy of Legacy Premier Real Estate, LLC.

Copyright 2026 NCRMLS. All rights reserved. North Carolina Regional Multiple Listing Service, (NCRMLS), provides content displayed here (“provided content”) on an “as is” basis and makes no representations or warranties regarding the provided content, including, but not limited to those of non-infringement, timeliness, accuracy, or completeness. Individuals and companies using information presented are responsible for verification and validation of information they utilize and present to their customers and clients. NCRMLS will not be liable for any damage or loss resulting from use of the provided content or the products available through Portals, IDX, VOW, and/or Syndication. Recipients of this information shall not resell, redistribute, reproduce, modify, or otherwise copy any portion thereof without the expressed written consent of NCRMLS.