3637 Calvary Dr, Greenville, NC 27834
- $424,900
- 4
- BD
- 3
- BA
- 2,786
- SqFt










- List Price
- $424,900
- Status
- PENDING
- MLS#
- 100582875
- Days on Market
- 19
- Year Built
- 2011
- Levels
- Two
- Bedrooms
- 4
- Bathrooms
- 3
- Full-baths
- 3
- Living Area
- 2,786
- Acres
- 0.22
- Neighborhood
- Taberna
Property Description
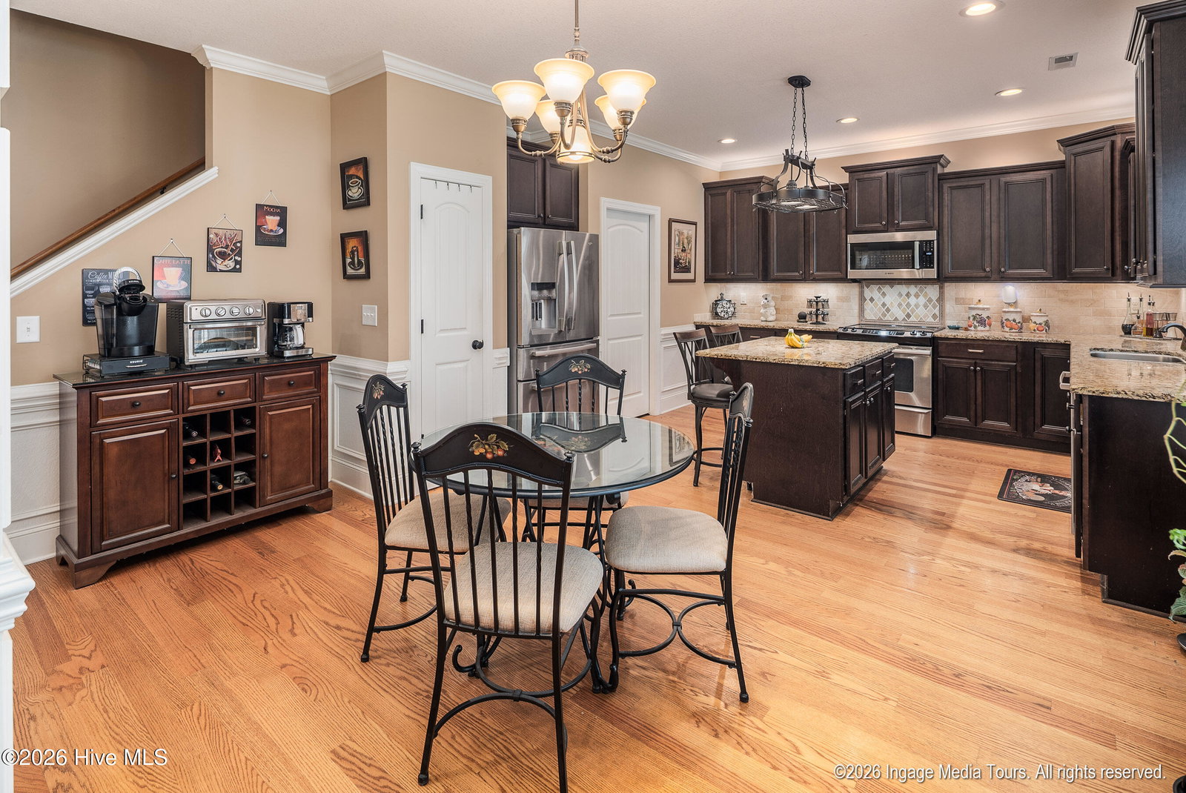
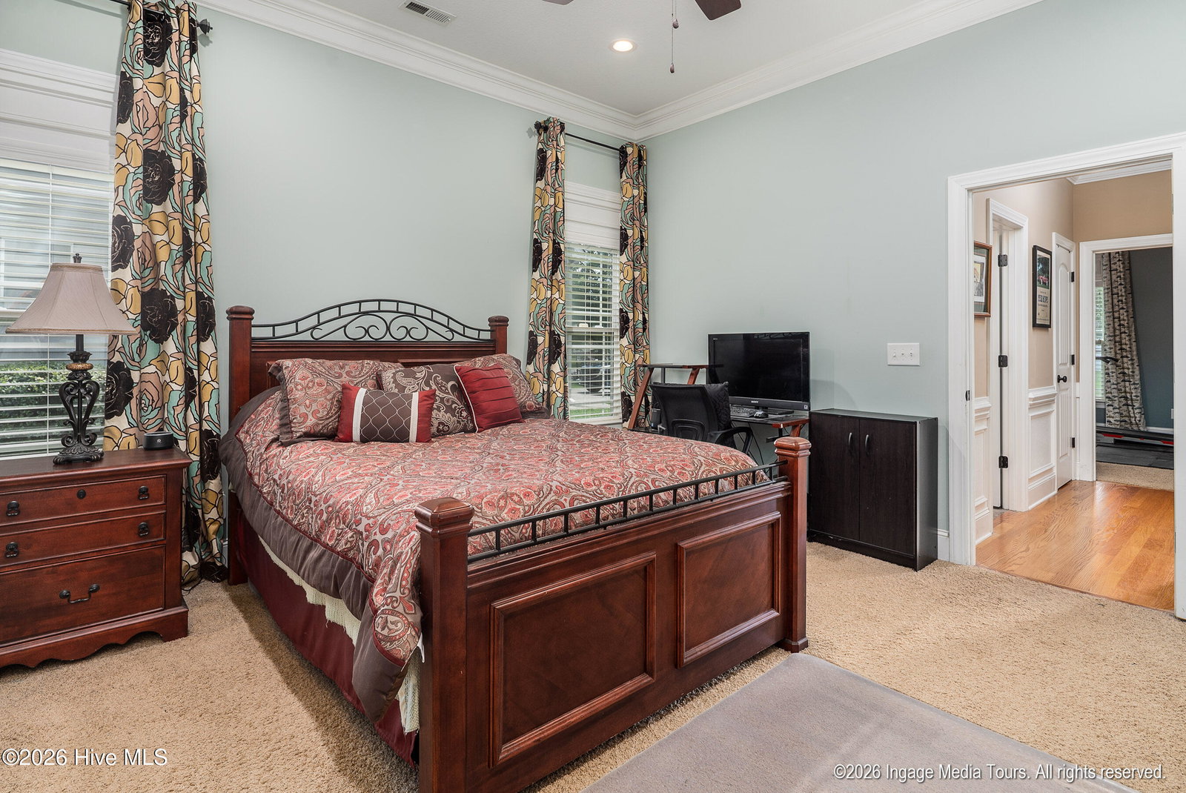
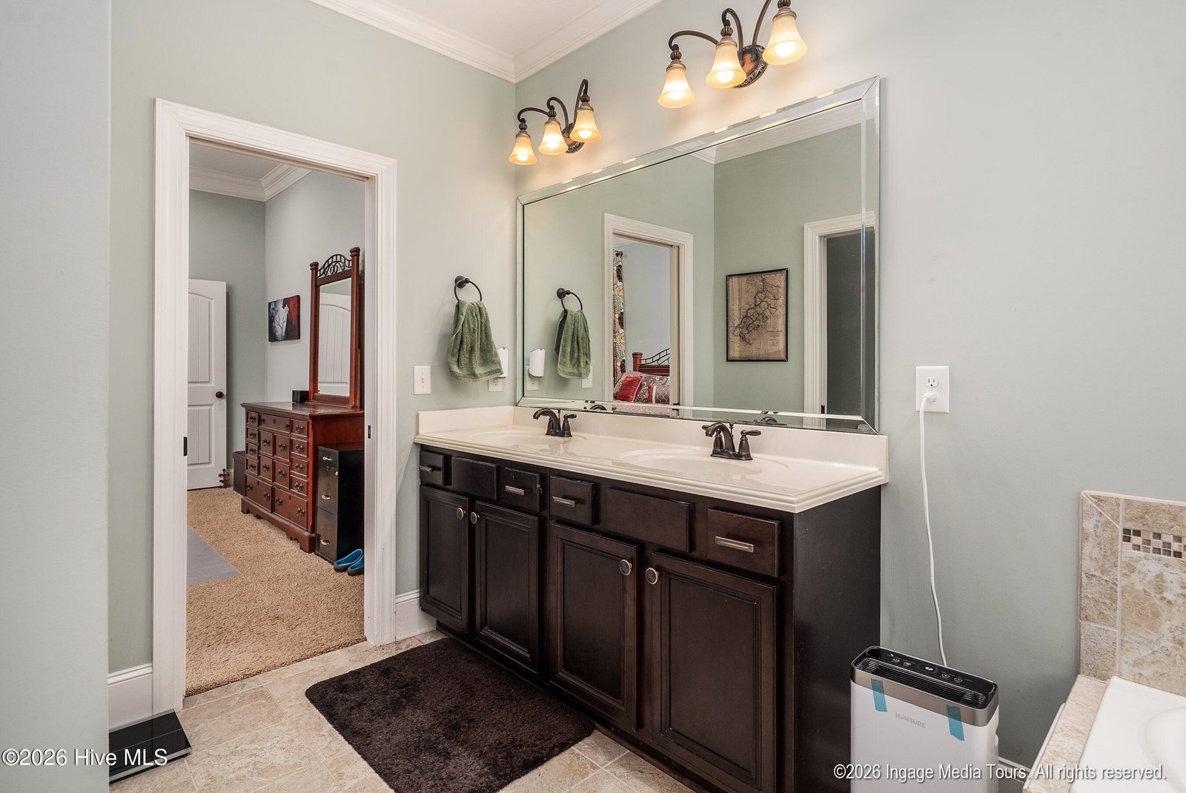
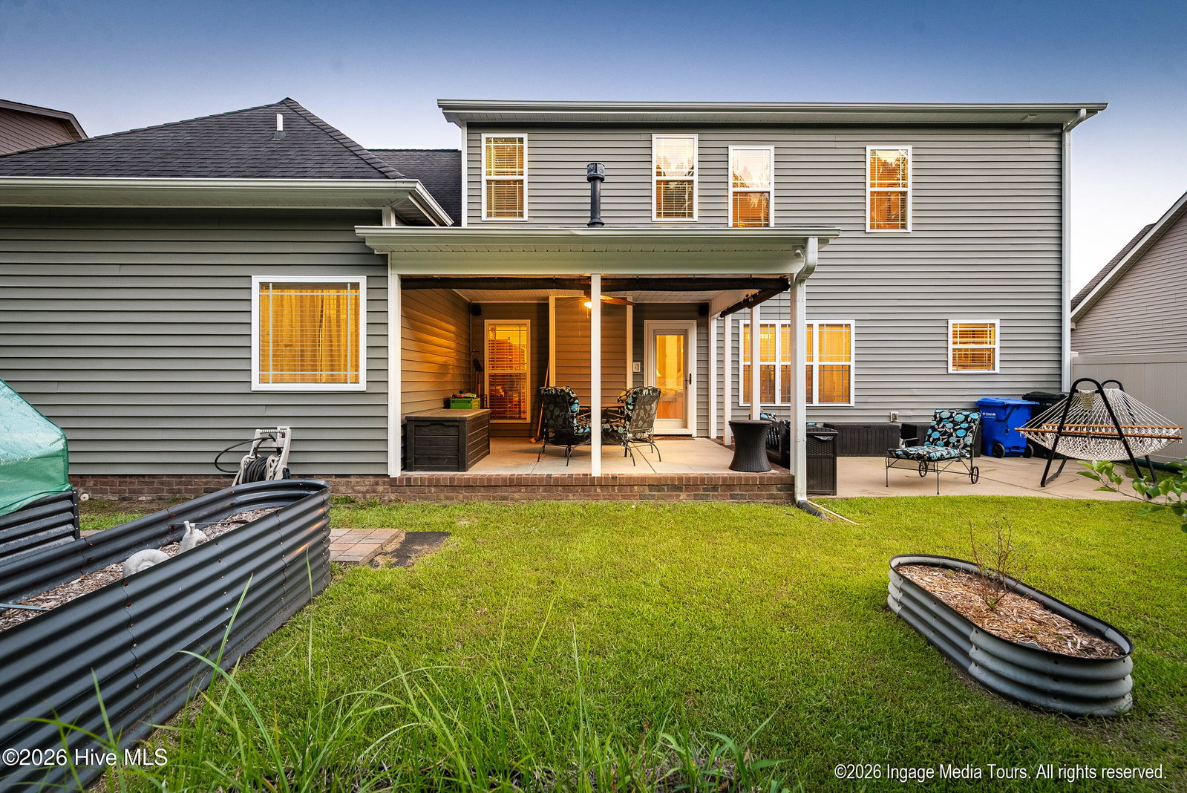
Beautifully maintained and thoughtfully designed, this brick home offers the space, flexibility, and quality craftsmanship today's buyers are searching for. Featuring 4 bedrooms, 3.5 bathrooms, and a functional floor plan, this home blends open-concept living with well-defined spaces for gathering, entertaining, and everyday life. Beautiful hardwood floors flow throughout the main living areas, while extensive trim work and a stunning coffered ceiling create an impressive formal dining room perfect for hosting family and friends. The kitchen serves as the heart of the home with granite countertops, a tile backsplash, stainless steel appliances, abundant cabinetry, pantry storage, and a large eat-in island overlooking the living area. The open layout creates a seamless connection between the kitchen, breakfast area, and family room, making it easy to stay connected whether entertaining guests or enjoying a quiet evening at home. The spacious primary suite is conveniently located on the main level, offering a private retreat. An additional bedroom and full bathroom downstairs provide flexibility for guests, multi-generational living, or a home office. Upstairs, you'll find two additional bedrooms, a full bathroom, and an oversized bonus room complete with a closet. Whether used as a fifth bedroom, media room, playroom, home gym, office, or hobby space, this versatile room offers endless possibilities. A large walk-in attic provides valuable storage and room to grow. Step outside to enjoy the covered back porch overlooking a private backyard enclosed by vinyl privacy fencing, creating the perfect setting for relaxing, entertaining, or enjoying outdoor living year-round. Combining timeless curb appeal, flexible living spaces, beautiful finishes, and a convenient Greenville location, this move-in ready home is ready to welcome its next owners.
/u.realgeeks.media/legacypremierrealestate/Legacy_Premier_Real_Estate_Logo.png)
Additional Information
- HOA (annual)
- $190
- Available Amenities
- Maintenance Common Areas, Management
- Appliances
- Electric Oven, Built-In Microwave, Dishwasher
- Interior Features
- Master Downstairs, Walk-In Closet(s), High Ceilings, Kitchen Island, Ceiling Fans, Pantry, Eat-In Kitchen, Walk-In Closet(s)
- Cooling
- Central Air
- Heating
- Electric, Heat Pump
- Foundation
- Raised, Slab
- Roof
- Architectural
- Exterior Features
- Storm Doors
- Utilities
- Sewer Connected, Water Available
- Lot Water Features
- Other
- Elementary School
- Ridgewood Elementary School
- Middle School
- A. G. Cox
- High School
- South Central High School
Mortgage Calculator
Listing courtesy of Haystack Realty Group.

Copyright 2026 NCRMLS. All rights reserved. North Carolina Regional Multiple Listing Service, (NCRMLS), provides content displayed here (“provided content”) on an “as is” basis and makes no representations or warranties regarding the provided content, including, but not limited to those of non-infringement, timeliness, accuracy, or completeness. Individuals and companies using information presented are responsible for verification and validation of information they utilize and present to their customers and clients. NCRMLS will not be liable for any damage or loss resulting from use of the provided content or the products available through Portals, IDX, VOW, and/or Syndication. Recipients of this information shall not resell, redistribute, reproduce, modify, or otherwise copy any portion thereof without the expressed written consent of NCRMLS.