3909 Minden Ct, Farmville, NC 27828
- $439,500
- 4
- BD
- 3
- BA
- 2,689
- SqFt






- List Price
- $439,500
- Status
- ACTIVE
- MLS#
- 100583190
- Price Change
- ▼ $10,000 1784151093
- Days on Market
- 35
- Year Built
- 2022
- Levels
- Two
- Bedrooms
- 4
- Bathrooms
- 3
- Full-baths
- 3
- Living Area
- 2,689
- Acres
- 0.35
- Neighborhood
- Dalton's Cove
Property Description
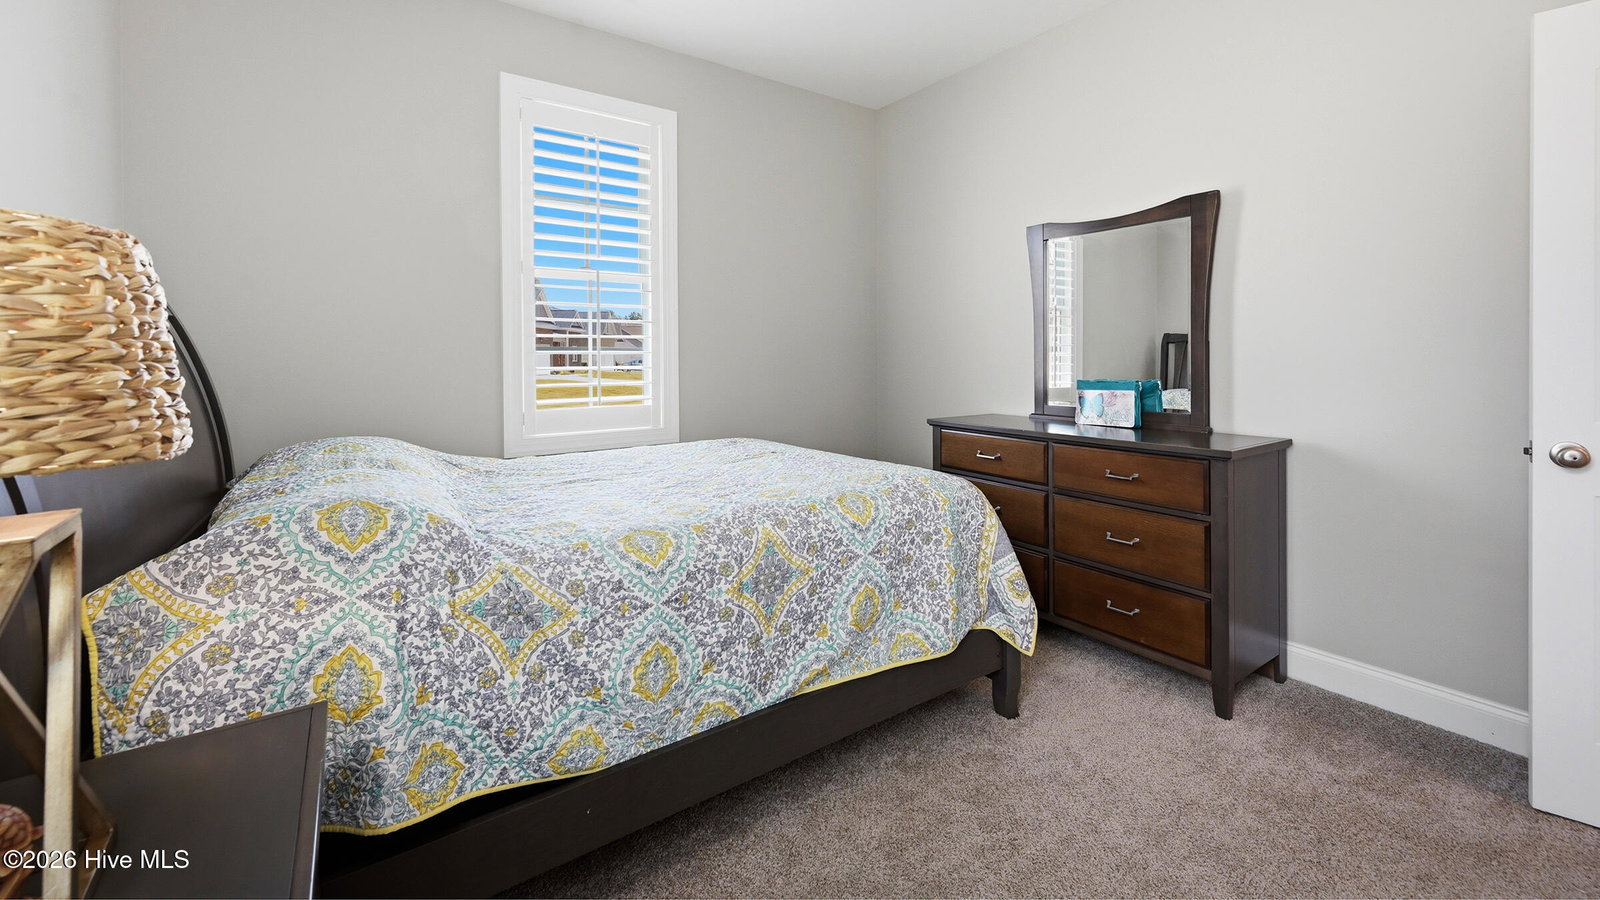
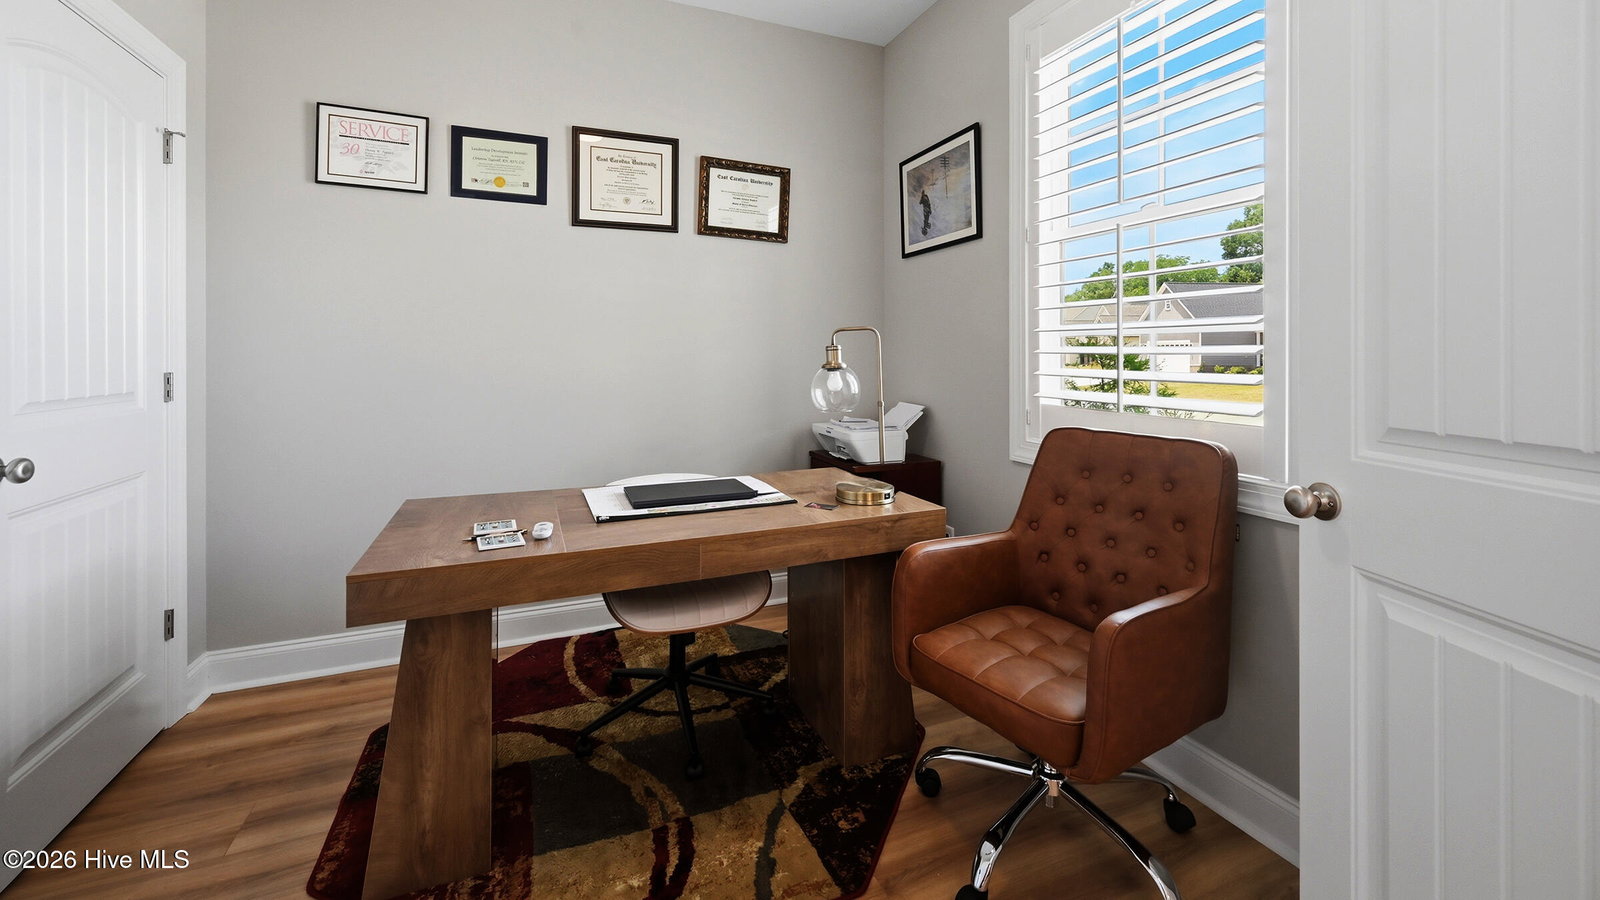
Welcome to this beautifully crafted ranch-style home in Dalton's Cove. Featuring brick and vinyl accents, cedar columns, and a charming front porch perfect for rocking chairs, this home offers timeless curb appeal. Unwind each evening on the screened-in back porch while enjoying breathtaking sunset views. Step through the foyer and be captivated by the stunning open-concept floor plan. The spacious living room features vaulted ceilings, luxury vinyl plank flooring, and a gas fireplace with a custom mantel that serves as the focal point of the home. Just off the foyer, you'll find a formal dining room and a versatile office or flex space with a closet, perfect for working from home or accommodating your lifestyle needs. The chef-inspired kitchen is designed for both function and style, showcasing a counter depth breakfast bar, granite countertops, under-cabinet LED lighting, tile backsplash, stainless steel appliances, and abundant workspace and storage. A spacious pantry and convenient laundry room located just off the garage add to the home's everyday practicality. The private primary suite offers a relaxing retreat with a tray ceiling, oversized walk-in closet, double vanities, a soaking tub, private water closet, and a luxurious tiled walk-in shower with built-in seating. The thoughtfully designed split-bedroom floor plan includes two additional first-floor bedrooms that share a well-appointed bathroom featuring a tub/shower combination, transom window for natural light, and a linen closet. Custom shelving and ceiling fans can be found throughout the home. Upstairs, a large bonus room with a closet provides endless possibilities as a media room, game room, guest space, or optional fourth bedroom. Additional highlights include a side-entry two-car garage with an exterior access door, a spacious walk-in attic offering exceptional storage, and a detached shed that is ideal for a workshop, hobbies, or additional storage. Combining style, comfort, and functionality, this exceptional home offers peaceful living with room to grow. Whether you're entertaining guests, working from home, or enjoying time with family, this property is perfectly designed to support an active and comfortable lifestyle.
/u.realgeeks.media/legacypremierrealestate/Legacy_Premier_Real_Estate_Logo.png)
Additional Information
- HOA (annual)
- $300
- Available Amenities
- Maintenance Common Areas, Management, Sidewalks, Street Lights
- Appliances
- Electric Oven, Built-In Microwave, Washer, Refrigerator, Dryer, Disposal, Dishwasher
- Interior Features
- Master Downstairs, Walk-In Closet(s), Vaulted/Cathedral Ceilings, High Ceilings, Entrance Foyer, Ceiling Fans, Pantry, Walk-In Shower, Drapes/Blinds, Walk-In Closet(s)
- Cooling
- Central Air
- Heating
- Electric, Heat Pump
- Foundation
- Raised, Slab
- Roof
- Architectural
- Exterior Features
- Insulated Doors
- Lot Information
- Cul-De-Sac, Open Lot
- Utilities
- Cable Available, Natural Gas Available, Sewer Connected, Water Available
- Lot Water Features
- Other
- Water
- Public
- Elementary School
- H.B. Sugg Elementary School
- Middle School
- Farmville Middle School
- High School
- Farmville Central High School
Mortgage Calculator
Listing courtesy of eXp Realty.

Copyright 2026 NCRMLS. All rights reserved. North Carolina Regional Multiple Listing Service, (NCRMLS), provides content displayed here (“provided content”) on an “as is” basis and makes no representations or warranties regarding the provided content, including, but not limited to those of non-infringement, timeliness, accuracy, or completeness. Individuals and companies using information presented are responsible for verification and validation of information they utilize and present to their customers and clients. NCRMLS will not be liable for any damage or loss resulting from use of the provided content or the products available through Portals, IDX, VOW, and/or Syndication. Recipients of this information shall not resell, redistribute, reproduce, modify, or otherwise copy any portion thereof without the expressed written consent of NCRMLS.